Nestled in the coveted Willow Bend Polo neighborhood, 2728 Polo Lane offers an exceptional blend of comfort, style, relaxation, and prime Plano living. With over $460,000 in upgrades and maintenance investments, this elegant custom home is thoughtfully designed with spacious living areas, ideal for both everyday living and entertaining. From the park-like setting front drive-up, to the shimmering resurfaced pool and spa, this home welcomes all. As you step inside you will be immediately captivated by the open-concept design that flows seamlessly from room to room. Soaring ceilings, high quality hardwood floors, and an abundance of natural light create a welcoming atmosphere throughout. Features include extensive crown moldings, two fireplaces, custom finishes, remodeled kitchen and primary bath with vanity (quartz surfaces in kitchen and bath), a walk-in bar, a pool bath, replaced roof and replaced windows enhancing peaceful outdoor views, extensive landscaping plus patio fountain and stained fence, and more. This west facing home enjoys evening shade on the east facing patio, and enticing pool views from most rooms. This home has been meticulously cared for by its current owners. Willow Bend Polo is conveniently located just minutes from the North Dallas Tollway, Plano’s Corporate Row, shopping, restaurants, Parkwood Green Park, and excellent Plano ISD schools. Make memories here...
Sold
Price Unknown
2728 Polo Ln, Plano, TX 75093
4beds
4,064sqft
Single Family Residence
Built in 1991
9,583 Square Feet Lot
$1,281,900 Zestimate®
$--/sqft
$6,102 Estimated rent
Home value
$1,281,900
$1.22M - $1.36M
$6,102/mo
Zestimate® history
Owner options
List your home for rent
$6,102/mo
Rent Zestimate®
Find your next renter with Zillow Rental Manager. Plus, with online applications, you can quickly screen prospective tenants – for free.
$6,102/mo
Rent Zestimate®
Refinance and save
$550/mo
Est. payment
Refinancing to a lower rate could help reduce your monthly payments and save thousands over the life of the loan.
$550/mo
Est. payment
Explore your selling options
Work with a Zillow partner agent
Leverage their expertise and Zillow's premium Showcase listings to get your home seen by more buyers.
Get startedList with your own agent
Get your home in front of millions of buyers by listing it on Zillow.
Learn how to do itSell it yourself
Take full control of how buyers see your home on Zillow by listing For Sale by Owner (FSBO).
List your homeWhat's special
Pool bathPatio fountainStained fenceHigh quality hardwood floorsAbundance of natural lightTwo fireplacesWalk-in bar
Zillow last checked:
Listing updated:
Listed by:
Debbie Murray 0358118 214-558-1004,
Allie Beth Allman & Assoc. 214-521-7355
Bought with:
Craig Kooken
Fathom Realty
Source: NTREIS,MLS#: 21142514
Facts & features
Interior
Bedrooms & bathrooms
- Bedrooms: 4
- Bathrooms: 4
- Full bathrooms: 3
- 1/2 bathrooms: 1
Primary bedroom
- Features: Ceiling Fan(s), Dual Sinks, Double Vanity, En Suite Bathroom, Garden Tub/Roman Tub, Linen Closet, Separate Shower, Walk-In Closet(s)
- Level: First
- Dimensions: 19 x 14
Bedroom
- Features: Ceiling Fan(s), En Suite Bathroom, Walk-In Closet(s)
- Level: Second
- Dimensions: 12 x 12
Bedroom
- Features: Ceiling Fan(s), Walk-In Closet(s)
- Level: Second
- Dimensions: 13 x 12
Bedroom
- Features: Ceiling Fan(s), Walk-In Closet(s)
- Level: Second
- Dimensions: 12 x 12
Breakfast room nook
- Features: Built-in Features
- Level: First
- Dimensions: 15 x 9
Den
- Features: Built-in Features, Fireplace
- Level: First
- Dimensions: 19 x 19
Dining room
- Level: First
- Dimensions: 14 x 11
Game room
- Features: Ceiling Fan(s)
- Level: Second
- Dimensions: 23 x 17
Kitchen
- Features: Pantry, Stone Counters
- Level: First
- Dimensions: 17 x 13
Living room
- Features: Fireplace
- Level: First
- Dimensions: 22 x 17
Utility room
- Features: Built-in Features, Closet, Utility Room, Utility Sink
- Level: First
- Dimensions: 8 x 7
Heating
- Fireplace(s), Natural Gas
Cooling
- Central Air
Appliances
- Included: Some Gas Appliances, Dishwasher, Gas Cooktop, Disposal, Microwave, Plumbed For Gas, Refrigerator, Trash Compactor
- Laundry: Laundry in Utility Room
Features
- Built-in Features, Dry Bar, Decorative/Designer Lighting Fixtures, Double Vanity, High Speed Internet, Open Floorplan, Paneling/Wainscoting, Smart Home, Cable TV, Walk-In Closet(s), Wired for Sound
- Flooring: Carpet, Stone, Wood
- Windows: Window Coverings
- Has basement: No
- Number of fireplaces: 2
- Fireplace features: Den, Gas, Living Room
Interior area
- Total interior livable area: 4,064 sqft
Property
Parking
- Total spaces: 3
- Parking features: Driveway, Garage, Garage Door Opener, Garage Faces Rear
- Attached garage spaces: 3
- Has uncovered spaces: Yes
Features
- Levels: Two
- Stories: 2
- Patio & porch: Covered
- Exterior features: Lighting, Private Yard
- Pool features: Diving Board, Gunite, In Ground, Pool, Pool Sweep, Water Feature
- Fencing: Back Yard,Wood
Lot
- Size: 9,583 Square Feet
- Features: Interior Lot, Landscaped, Subdivision, Sprinkler System, Few Trees
Details
- Parcel number: R255100B00401
Construction
Type & style
- Home type: SingleFamily
- Architectural style: Traditional,Detached
- Property subtype: Single Family Residence
Materials
- Brick
- Foundation: Slab
- Roof: Composition
Condition
- Year built: 1991
Utilities & green energy
- Sewer: Public Sewer
- Water: Public
- Utilities for property: Natural Gas Available, Sewer Available, Separate Meters, Water Available, Cable Available
Community & HOA
Community
- Features: Curbs, Sidewalks
- Security: Security System Owned, Security System, Smoke Detector(s)
- Subdivision: Willow Bend West Ph Iiia & Iiib
HOA
- Has HOA: Yes
- Services included: Association Management
- HOA fee: $550 annually
- HOA name: SBB Management Company
- HOA phone: 972-960-2800
Location
- Region: Plano
Financial & listing details
- Tax assessed value: $967,005
- Annual tax amount: $16,514
- Date on market: 1/14/2026
- Cumulative days on market: 33 days
- Exclusions: See Transaction Desk for Upgrades and Exclusions and Inclusions.
Price history
| Date | Event | Price |
|---|---|---|
| 3/23/2026 | Sold | -- |
Source: NTREIS #21142514 Report a problem | ||
| 2/21/2026 | Pending sale | $1,375,000$338/sqft |
Source: NTREIS #21142514 Report a problem | ||
| 2/17/2026 | Contingent | $1,375,000$338/sqft |
Source: NTREIS #21142514 Report a problem | ||
| 2/6/2026 | Price change | $1,375,000-3.5%$338/sqft |
Source: NTREIS #21142514 Report a problem | ||
| 1/17/2026 | Price change | $1,425,000-5%$351/sqft |
Source: NTREIS #21142514 Report a problem | ||
| 1/14/2026 | Listed for sale | $1,500,000$369/sqft |
Source: NTREIS #21142514 Report a problem | ||
Public tax history
| Year | Property taxes | Tax assessment |
|---|---|---|
| 2025 | $11,221 -7.9% | $967,005 +1.2% |
| 2024 | $12,182 -2.2% | $955,733 +10% |
| 2023 | $12,450 -9.8% | $868,848 +10% |
| 2022 | $13,808 +2.7% | $789,862 +10% |
| 2021 | $13,442 +7.9% | $718,056 +8.1% |
| 2020 | $12,461 -1.3% | $663,979 -0.5% |
| 2019 | $12,629 -2.1% | $667,340 +3.7% |
| 2018 | $12,896 +0.5% | $643,695 -0.9% |
| 2017 | $12,836 | $649,566 +3.4% |
| 2016 | $12,836 +7% | $628,053 +6.5% |
| 2015 | $11,994 | $589,916 +3.6% |
| 2014 | $11,994 | $569,522 +6.8% |
| 2013 | -- | $533,137 -1.3% |
| 2012 | -- | $540,013 -1.6% |
| 2011 | -- | $548,699 +4.6% |
| 2010 | -- | $524,573 -3% |
| 2009 | -- | $540,880 +0.4% |
| 2008 | -- | $538,870 +3.6% |
| 2007 | -- | $519,979 +2.9% |
| 2006 | -- | $505,118 +2.6% |
| 2005 | -- | $492,384 +5% |
| 2003 | -- | $469,036 -0.3% |
| 2002 | -- | $470,369 +4.2% |
| 2001 | -- | $451,221 +2.7% |
| 2000 | -- | $439,443 |
Find assessor info on the county website
Neighborhood: Willow Bend
Nearby homes
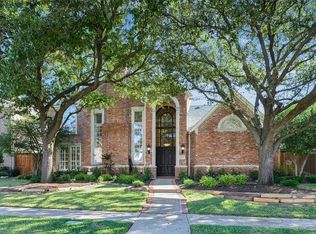
- $1,157,2005 bd4 ba4.3k sqft2724 Polo Ln, Plano, TX 75093Off Market
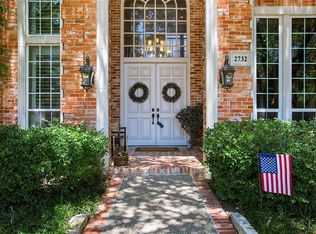
- $1,323,7004 bd5 ba4.2k sqft2732 Polo Ln, Plano, TX 75093Off Market
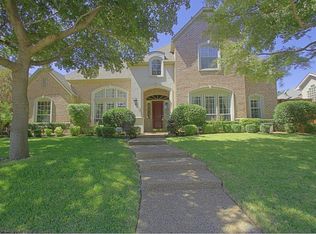
- $1,537,6004 bd5 ba4.3k sqft2717 Chambers Ln, Plano, TX 75093Off Market
- $1,373,9006 bd4 ba4.7k sqft2721 Chambers Ln, Plano, TX 75093Off Market
- $1,178,2005 bd4 ba3.9k sqft2720 Polo Ln, Plano, TX 75093Off Market
- $1,120,9004 bd4 ba3.8k sqft5900 Willowross Way, Plano, TX 75093Off Market
- $1,511,8004 bd4 ba4.4k sqft2713 Chambers Ln, Plano, TX 75093Off Market
- $915,8004 bd3 ba3.5k sqft5901 Willowross Way, Plano, TX 75093Off Market
Nearby schools
GreatSchools rating
- 10/10Centennial Elementary SchoolGrades: K-5Distance: 1.3 mi
- 6/10Renner Middle SchoolGrades: 6-8Distance: 0.6 mi
- 8/10Plano West Senior High SchoolGrades: 11-12Distance: 0.6 mi
Schools provided by the listing agent
- Elementary: Centennial
- Middle: Renner
- High: Shepton
- District: Plano ISD
Source: NTREIS. This data may not be complete. We recommend contacting the local school district to confirm school assignments for this home.
Get a cash offer in 3 minutes
Find out how much your home could sell for in as little as 3 minutes with a no-obligation cash offer.
Estimated market value
$1,281,900
Get a cash offer in 3 minutes
Find out how much your home could sell for in as little as 3 minutes with a no-obligation cash offer.
Estimated market value
$1,281,900
- Texas
- Collin County
- Plano
- 75093
- Willow Bend
- 2728 Polo Ln
Nearby cities
Nearby neighborhoods
Nearby zip codes
Other Plano Topics
