Skip main navigation
Closed
  • $150,000

    2728 Princeton Ave, Fort Wayne, IN 46808

    3beds
    1,170sqft
    Single Family Residence
    Built in 1955
    5,880.6 Square Feet Lot
    $175,500 Zestimate®
    $--/sqft
    $1,324 Estimated rent

    Home value

    $175,500

    $167,000 - $184,000

    $1,324/mo

    Zestimate® history
    Loading
    Loading...

    Owner options

    List your home for rent

    $1,324/mo

    Rent Zestimate®

    Find your next renter with Zillow Rental Manager. Plus, with online applications, you can quickly screen prospective tenants – for free.

    Learn more

    $1,324/mo

    Rent Zestimate®

    Refinance and save

    $970/mo

    Est. payment

    Refinancing to a lower rate could help reduce your monthly payments and save thousands over the life of the loan.

    See today's rates

    $970/mo

    Est. payment

    Explore your selling options

    Work with a Zillow partner agent

    Leverage their expertise and Zillow's premium Showcase listings to get your home seen by more buyers.

    Get started

    List with your own agent

    Get your home in front of millions of buyers by listing it on Zillow.

    Learn how to do it

    Sell it yourself

    Take full control of how buyers see your home on Zillow by listing For Sale by Owner (FSBO).

    List your home

    What's special

    Serene streetLarge patioModern appliancesPeaceful neighborhoodFresh airFunctional kitchenNew fixtures
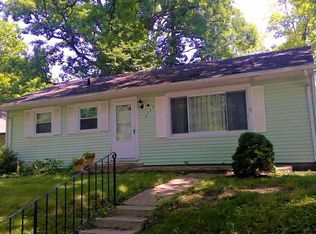
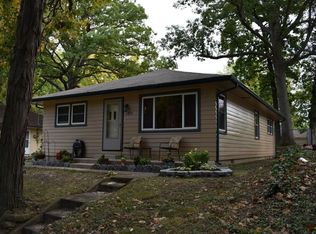
    Welcome to this charming 1170 sq ft home nestled on a serene street, boasting three cozy bedrooms and one bath. Its prime location offers tranquility in a peaceful neighborhood, making it an ideal retreat from the hustle and bustle of city life. As you step inside, you're greeted by a warm and inviting atmosphere, with ample natural light filtering through the windows. The well-designed layout maximizes space and functionality, ensuring comfortable living for you and your loved ones. The heart of the home is the spacious living area, perfect for relaxation and entertainment. Adjacent to it, you'll find a functional kitchen equipped with modern appliances, stove and refrigerator purchased in 2020, providing the perfect setting for culinary adventures. The washer and dryer are also included. The home features three bedrooms, each offering a comfortable sanctuary for rest and rejuvenation. One of the bedrooms doubles as a convenient laundry room, bedroom two does not offer a closet. The bath was updated in 2020 with new fixtures. Outside, a fenced backyard awaits, offering privacy and security for outdoor activities. A large patio provides the ideal spot for al fresco dining, entertaining guests, or simply enjoying the fresh air in your own private oasis. Other notable features include a five-year-old roof, ensuring peace of mind and durability for years to come. Priced to sell, this home presents an excellent opportunity to own a piece of tranquility in a sought-after location. Don't miss out on the chance to make this delightful home your own. Schedule a viewing today and experience the charm and comfort this home has to offer! Reasonable monthly utilities: Gas 153, Elec 55, Water & Sewer 90

    Zillow last checked:

    Listing updated:

    Listed by:

    Scott Darley Cell:260-248-9738,

    Coldwell Banker Real Estate Gr

    Bought with:

    Becky McArdle, RB18001068

    RE/MAX Results

    Source: IRMLS,MLS#: 202409875MLS Logo

    Facts & features

    Interior

    Bedrooms & bathrooms
    • Bedrooms: 3
    • Bathrooms: 1
    • Full bathrooms: 1
    • Main level bedrooms: 3
    Bedroom 1
    • Level: Main
    Bedroom 2
    • Level: Main
    Dining room
    • Level: Main
    • Area: 99
    • Dimensions: 11 x 9
    Kitchen
    • Level: Main
    • Area: 165
    • Dimensions: 15 x 11
    Living room
    • Level: Main
    • Area: 272
    • Dimensions: 17 x 16
    Heating
    • Natural Gas, Forced Air
    Cooling
    • Window Unit(s)
    Appliances
    • Included: Range/Oven Hk Up Gas/Elec, Refrigerator, Gas Range, Gas Water Heater
    • Laundry: Gas Dryer Hookup
    Features
    • Ceiling Fan(s)
    • Windows: Window Treatments
    • Basement: Crawl Space
    • Has fireplace: No
    Interior area
    • Total structure area: 1,170
    • Total interior livable area: 1,170 sqft
    • Finished area above ground: 1,170
    • Finished area below ground: 0

    Property

    Features
    • Levels: One
    • Stories: 1
    • Patio & porch: Patio
    Lot
    • Size: 5,880 sqft
    • Dimensions: 50x118
    • Features: Level
    Details
    • Additional structures: Shed
    • Parcel number: 020734133004.000074
    • Zoning: R1

    Construction

    Type & style
    • Home type: SingleFamily
    • Architectural style: Ranch
    • Property subtype: Single Family Residence
    Materials
    • Wood Siding
    Condition
    • New construction: No
    • Year built: 1955

    Utilities & green energy

    • Sewer: City
    • Water: City

    Community & neighborhood

    Location
    • Region: Fort Wayne
    • Subdivision: Cambridge Hills

    Other

    Other facts
    • Listing terms: Cash,Conventional

    Price history

    DateEventPrice
    7/2/2024Sold$150,000
    Source: IRMLS #202409875 Report a problem
    5/21/2024Pending sale$150,000
    Source: IRMLS #202409875 Report a problem
    5/20/2024Listed for sale$150,000
    Source: IRMLS #202409875 Report a problem
    4/12/2024Listing removed$150,000$128/sqft
    Source: Coldwell Banker Real Estate Group #202409875 Report a problem
    4/11/2024Listed for sale$150,000
    Source: IRMLS #202409875 Report a problem
    3/29/2024Pending sale$150,000
    Source: IRMLS #202409875 Report a problem
    3/26/2024Listed for sale$150,000+117.7%
    Source: IRMLS #202409875 Report a problem
    6/19/2010Listing removed$68,900$59/sqft
    Source: Fort Wayne Homefinders Report a problem
    11/8/2009Price change$68,900-1.4%$59/sqft
    Source: Fort Wayne Homefinders Report a problem
    7/31/2009Listed for sale$69,900$60/sqft
    Source: CENTURY 21 Bradley Realty, Inc. #200909575 Report a problem

    Public tax history

    YearProperty taxesTax assessment
    2025$890 +44.8%$146,000 +38.3%
    2024$614 +0.9%$105,600 +18.4%
    2023$609 +38.5%$89,200 +4.3%
    2022$440 +28.1%$85,500 +18.3%
    2021$343 -0.8%$72,300 +24.9%
    2020$346 +6.6%$57,900 +2.5%
    2019$325 $56,500 +6.6%
    2018-- $53,000 +9.1%
    2017-- $48,600 +0.2%
    2016-- $48,500 -14%
    2014-- $56,400 +0.4%
    2013-- $56,200 -3.9%
    2011-- $58,500 +8.7%
    2010-- $53,800 -14.7%
    2007-- $63,100 -3.5%
    2005-- $65,400
    2004-- $65,400 +152.6%
    2001-- $25,890 +200%
    1999-- $8,630

    Find assessor info on the county website

    Neighborhood: Lincoln Park

    Nearby schools

    GreatSchools rating
    Schools provided by the listing agent
    • Elementary: Price
    • Middle: Northwood
    • High: North Side
    • District: Fort Wayne Community

    Source: IRMLS. This data may not be complete. We recommend contacting the local school district to confirm school assignments for this home.

    Get pre-qualified for a loan
    At Zillow Home Loans, we can pre-qualify you in as little as 5 minutes with no impact to your credit score.

    An equal housing lender. NMLS #10287.

    Sell for more on Zillow
    Get a Zillow Showcase℠ listing at no additional cost and you could sell for .
    $175,500
    2% more
    +$3,510
    With Zillow Showcase(estimated)
    $179,010