MOVE-IN APRIL. Experience elevated townhome living at The Greens at Ayrsley, a new construction community set in one of Southwest Charlotte’s most walkable and energetic neighborhoods. Step outside and enjoy a lifestyle where dining, coffee shops, fitness studios, entertainment, and boutique retail are all just moments from home.
The Dorchester plan offers three levels of thoughtfully designed space, blending flexibility with modern comfort. The entry level features a private bedroom with full bath, ideal for guests, a home office, or a quiet retreat. Upstairs, the main living level opens into a bright, connected space where the kitchen, dining, and living areas flow seamlessly together, creating an inviting setting for everyday living and entertaining.
On the top floor, the primary suite provides a peaceful escape with dual closets and a well-appointed bath, designed with both comfort and function in mind. Throughout the home, timeless finishes and carefully selected details create a clean, sophisticated feel without sacrificing warmth.
A rear-load garage adds convenience, while the low-maintenance design supports an easy, lock-and-leave lifestyle. All just minutes from major highways, offering quick access to everything Charlotte has to offer.
Backed by a 2-10 Home Warranty. Ask about available down payment assistance through preferred lenders and discover a new standard of living at Ayrsley.
Closed
$350,000
2728 Respite Ln, Charlotte, NC 28273
3beds
1,593sqft
Townhouse
Built in 2026
0.02 Acres Lot
$350,200 Zestimate®
$220/sqft
$2,054 Estimated rent
Home value
$350,200
$329,000 - $371,000
$2,054/mo
Zestimate® history
Owner options
List your home for rent
$2,054/mo
Rent Zestimate®
Find your next renter with Zillow Rental Manager. Plus, with online applications, you can quickly screen prospective tenants – for free.
$2,054/mo
Rent Zestimate®
Refinance and save
$2,289/mo
Est. payment
Refinancing to a lower rate could help reduce your monthly payments and save thousands over the life of the loan.
$2,289/mo
Est. payment
Explore your selling options
Work with a Zillow partner agent
Leverage their expertise and Zillow's premium Showcase listings to get your home seen by more buyers.
Get startedList with your own agent
Get your home in front of millions of buyers by listing it on Zillow.
Learn how to do itSell it yourself
Take full control of how buyers see your home on Zillow by listing For Sale by Owner (FSBO).
List your homeWhat's special
Rear-load garage adds convenience
Zillow last checked:
Listing updated:
Listed by:
Brian Jordan bjordan@paraclerealty.com,
Better Homes and Gardens Real Estate Paracle,
Denise Mackey,
Better Homes and Gardens Real Estate Paracle
Bought with:
Justine Sanders
Lifestyle International Realty
Source: Canopy MLS as distributed by MLS GRID,MLS#: 4357557
Facts & features
Interior
Bedrooms & bathrooms
- Bedrooms: 3
- Bathrooms: 4
- Full bathrooms: 3
- 1/2 bathrooms: 1
- Main level bedrooms: 1
Primary bedroom
- Level: Third
- Area: 186.72 Square Feet
- Dimensions: 16' 0" X 11' 8"
Bedroom s
- Level: Lower
- Area: 114.62 Square Feet
- Dimensions: 11' 0" X 10' 5"
Bedroom s
- Level: Third
- Area: 124.2 Square Feet
- Dimensions: 12' 5" X 10' 0"
Bathroom full
- Level: Lower
Bathroom half
- Level: Main
Bathroom full
- Level: Third
Bathroom full
- Level: Third
Dining area
- Level: Main
- Area: 96.7 Square Feet
- Dimensions: 9' 8" X 10' 0"
Kitchen
- Features: Breakfast Bar, Kitchen Island, Walk-In Pantry
- Level: Main
- Area: 123.25 Square Feet
- Dimensions: 14' 6" X 8' 6"
Laundry
- Level: Third
Living room
- Level: Main
- Area: 227.45 Square Feet
- Dimensions: 14' 9" X 15' 5"
Heating
- Forced Air, Natural Gas
Cooling
- Central Air
Appliances
- Included: Disposal, ENERGY STAR Qualified Dishwasher, Gas Range, Gas Water Heater, Low Flow Fixtures, Microwave, Plumbed For Ice Maker, Self Cleaning Oven
- Laundry: Electric Dryer Hookup, Third Level, Washer Hookup
Features
- Breakfast Bar, Kitchen Island, Open Floorplan, Walk-In Closet(s), Walk-In Pantry
- Flooring: Carpet, Tile, Vinyl
- Doors: Insulated Door(s)
- Windows: Insulated Windows
- Has basement: No
- Attic: Pull Down Stairs
Interior area
- Total structure area: 953
- Total interior livable area: 1,593 sqft
- Finished area above ground: 1,593
- Finished area below ground: 0
Property
Parking
- Total spaces: 1
- Parking features: Attached Garage, Garage Faces Rear, Garage on Main Level
- Attached garage spaces: 1
- Details: Oversized 1 car 15.5'x20' attached rear load garage. No parking behind garage. Unassigned guest parking in community.
Features
- Levels: Three Or More
- Stories: 3
- Entry location: Main
- Patio & porch: Balcony
Lot
- Size: 0.02 Acres
- Features: Level
Details
- Parcel number: 20326312
- Zoning: MUDD-O
- Special conditions: Standard
- Other equipment: Network Ready
Construction
Type & style
- Home type: Townhouse
- Architectural style: Contemporary
- Property subtype: Townhouse
Materials
- Fiber Cement
- Foundation: Slab
Condition
- New construction: Yes
- Year built: 2026
Details
- Builder model: Dorchester
- Builder name: Meeting Street Homes & Communities
Utilities & green energy
- Sewer: Public Sewer
- Water: City
- Utilities for property: Cable Available, Underground Power Lines, Underground Utilities, Wired Internet Available
Green energy
- Water conservation: Low-Flow Fixtures
Community & HOA
Community
- Security: Carbon Monoxide Detector(s)
- Subdivision: Ayrsley
HOA
- Has HOA: Yes
- HOA fee: $185 monthly
Location
- Region: Charlotte
Financial & listing details
- Price per square foot: $220/sqft
- Date on market: 3/20/2026
- Cumulative days on market: 19 days
- Listing terms: Cash,Conventional,Exchange,FHA,VA Loan
- Road surface type: Concrete, Paved
Price history
| Date | Event | Price |
|---|---|---|
| 5/21/2026 | Sold | $350,000-4.6%$220/sqft |
Source:  Canopy MLS as distributed by MLS GRID #4357557 Report a problem Canopy MLS as distributed by MLS GRID #4357557 Report a problem | ||
| 4/8/2026 | Pending sale | $366,900$230/sqft |
Source: Canopy MLS as distributed by MLS GRID #4357557 Report a problem | ||
| 3/20/2026 | Listed for sale | $366,900$230/sqft |
Source: Canopy MLS as distributed by MLS GRID #4357557 Report a problem | ||
Public tax history
Tax history is unavailable.
Neighborhood: 28273
Nearby homes
- $409,9003 bd4 ba1.9k sqft2724 Respite Ln #1604, Charlotte, NC 28273Pending
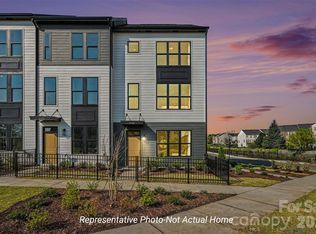
- $415,8203 bd4 ba1.9k sqft2720 Respite Ln #1701, Charlotte, NC 28273New Construction
- $355,9003 bd4 ba1.5k sqft2716 Respite Ln, Charlotte, NC 28273Pending

- $385,9003 bd4 ba1.9k sqft2712 Respite Ln, Charlotte, NC 28273Pending
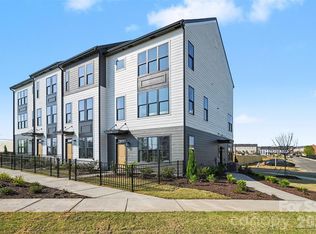
- $355,9003 bd4 ba1.5k sqft2708 Respite Ln, Charlotte, NC 28273Pending
- $416,0103 bd4 ba1.9k sqft2704 Respite Ln, Charlotte, NC 28273Pending
- $413,1003 bd4 ba1.9k sqft2123 Bonner Bridge Ct #2001, Charlotte, NC 28273New Construction
- from $379,6503 bd4 ba1.9k sqftCharlestown-GAA Plan, The Greens at Ayrsley, Charlotte, NC 28273New Construction
Nearby schools
GreatSchools rating
- 1/10South Pine AcademyGrades: PK-5Distance: 0.7 mi
- 2/10Southwest Middle SchoolGrades: 6-8Distance: 3.7 mi
- 6/10Palisades High SchoolGrades: 9-11Distance: 5.6 mi
Schools provided by the listing agent
- Elementary: South Pine Academy
- Middle: Southwest
- High: Palisades
Source: Canopy MLS as distributed by MLS GRID. This data may not be complete. We recommend contacting the local school district to confirm school assignments for this home.
Get a cash offer in 3 minutes
Find out how much your home could sell for in as little as 3 minutes with a no-obligation cash offer.
Estimated market value
$350,200
Get a cash offer in 3 minutes
Find out how much your home could sell for in as little as 3 minutes with a no-obligation cash offer.
Estimated market value
$350,200
- North Carolina
- Mecklenburg County
- Charlotte
- 28273
- 2728 Respite Ln
Nearby cities
Nearby neighborhoods
Nearby zip codes
Other Charlotte Topics
