Skip main navigation
Sold for $640,000
  • $640,000

    2728 S Marshall Street, Denver, CO 80227

    5beds
    2,607sqft
    Single Family Residence
    Built in 1967
    9,009 Square Feet Lot
    $636,400 Zestimate®
    $245/sqft
    $3,833 Estimated rent

    Home value

    $636,400

    $598,000 - $675,000

    $3,833/mo

    Zestimate® history
    Loading
    Loading...

    Owner options

    List your home for rent

    $3,833/mo

    Rent Zestimate®

    Find your next renter with Zillow Rental Manager. Plus, with online applications, you can quickly screen prospective tenants – for free.

    Learn more

    $3,833/mo

    Rent Zestimate®

    Refinance and save

    $3,653/mo

    Est. payment

    Refinancing to a lower rate could help reduce your monthly payments and save thousands over the life of the loan.

    See today's rates

    $3,653/mo

    Est. payment

    Explore your selling options

    Work with a Zillow partner agent

    Leverage their expertise and Zillow's premium Showcase listings to get your home seen by more buyers.

    Get started

    List with your own agent

    Get your home in front of millions of buyers by listing it on Zillow.

    Learn how to do it

    Sell it yourself

    Take full control of how buyers see your home on Zillow by listing For Sale by Owner (FSBO).

    List your home

    What's special

    Mature treesPrivate backyard retreatSpacious yardQuiet streetWell-maintained home
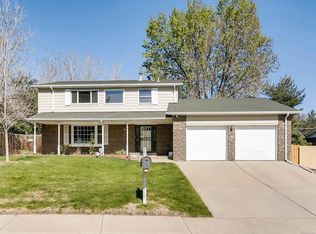
    Don’t miss this opportunity to own a home in one of Denver’s most desirable neighborhoods! . Located near Bear Valley in a peaceful, family-friendly community. This charming, well-maintained home offers the perfect combination of comfort, convenience, and privacy backyard , ideal for quiet evenings, entertaining guests, or letting the kids play in a secure, serene space. . Features You’ll Love: . Tesla solar system—fully paid off . Tesla charger already installed in the garage . 4 bedrooms on the upper level . Finished basement with full bathroom + non-conforming bedroom (great for guests or office) . Open and inviting floor plan . Move-in ready with thoughtful updates throughout . Private Backyard Retreat: Step outside to your own sanctuary with mature trees and a spacious yard—ideal for gardening, outdoor dining, or just relaxing in a tranquil setting. . School Flexibility: Enjoy the rare benefit of access to both Denver and Jefferson County Schools, offering more options for your family’s educational needs. . Prime Location: Tucked away on a quiet street in the highly sought-after Bear Valley area, this home offers the best of both worlds—peaceful neighborhood living with easy access to shopping, parks, trails, and city amenities.

    Zillow last checked:

    Listing updated:

    Listed by:

    Phu Do 720-934-8440 PhuDoRealty@gmail.com,

    Sovina Realty LLC

    Bought with:

    Greg Cox, 100091810

    Compass - Denver

    Source: REcolorado as distributed by MLS GRID,MLS#: 8745786MLS Logo

    Facts & features

    Interior

    Bedrooms & bathrooms
    • Bedrooms: 5
    • Bathrooms: 4
    • Full bathrooms: 2
    • 3/4 bathrooms: 1
    • 1/2 bathrooms: 1
    • Main level bathrooms: 1
    Bedroom
    • Features: Primary Suite
    • Level: Upper
    Bedroom
    • Level: Upper
    Bedroom
    • Level: Upper
    Bedroom
    • Level: Upper
    Bedroom
    • Description: Non Conforming Bedroom
    • Level: Basement
    Bathroom
    • Level: Main
    Bathroom
    • Features: Primary Suite
    • Level: Upper
    Bathroom
    • Level: Upper
    Bathroom
    • Level: Upper
    Dining room
    • Level: Main
    Family room
    • Level: Main
    Great room
    • Level: Basement
    Kitchen
    • Level: Main
    Laundry
    • Level: Main
    Living room
    • Level: Main
    Heating
    • Forced Air
    Cooling
    • Central Air
    Appliances
    • Included: Dishwasher, Dryer, Microwave, Oven, Refrigerator, Washer
    Features
    • Ceiling Fan(s), Pantry, Tile Counters
    • Flooring: Carpet, Laminate, Tile, Wood
    • Basement: Full
    • Has fireplace: Yes
    • Fireplace features: Family Room
    Interior area
    • Total structure area: 2,607
    • Total interior livable area: 2,607 sqft
    • Finished area above ground: 2,026
    • Finished area below ground: 0

    Property

    Parking
    • Total spaces: 2
    • Parking features: Garage - Attached
    • Attached garage spaces: 2
    Features
    • Levels: Two
    • Stories: 2
    • Patio & porch: Deck, Front Porch, Patio
    • Exterior features: Balcony, Garden, Gas Valve, Private Yard
    • Fencing: Full
    Lot
    • Size: 9,009 Square Feet
    • Features: Level
    Details
    • Parcel number: 436210012
    • Zoning: S-SU-F
    • Special conditions: Standard

    Construction

    Type & style
    • Home type: SingleFamily
    • Property subtype: Single Family Residence
    Materials
    • Brick, Frame
    • Roof: Composition
    Condition
    • Updated/Remodeled
    • Year built: 1967

    Utilities & green energy

    • Electric: 220 Volts, 220 Volts in Garage
    • Sewer: Public Sewer
    • Water: Public
    • Utilities for property: Cable Available, Electricity Connected

    Community & HOA

    Community
    • Security: Carbon Monoxide Detector(s), Smart Cameras, Smoke Detector(s)
    • Subdivision: Bear Valley
    HOA
    • Has HOA: No
    Location
    • Region: Denver

    Financial & listing details

    • Price per square foot: $245/sqft
    • Tax assessed value: $736,000
    • Annual tax amount: $3,614
    • Date on market: 1/5/2026
    • Listing terms: Cash,Conventional,FHA,Jumbo,VA Loan
    • Exclusions: Seller Personal Property
    • Ownership: Individual
    • Electric utility on property: Yes

    Price history

    DateEventPrice
    2/13/2026Sold$640,000$245/sqft
    Source: REcolorado as distributed by MLS GRID #8745786 Report a problem
    1/11/2026Pending sale$640,000$245/sqft
    Source: REcolorado as distributed by MLS GRID #8745786 Report a problem
    1/5/2026Listed for sale$640,000+68.4%$245/sqft
    Source: REcolorado as distributed by MLS GRID #8745786 Report a problem
    7/7/2016Sold$380,000-2.5%$146/sqft
    Source: Public Record Report a problem
    6/7/2016Pending sale$389,900$150/sqft
    Source: Kentwood Real Estate #8838417 Report a problem
    6/3/2016Listed for sale$389,900$150/sqft
    Source: Kentwood Real Estate #8838417 Report a problem

    Public tax history

    YearProperty taxesTax assessment
    2024$3,536 +41.7%$45,630 -6.5%
    2023$2,496 +3.6%$48,780 +55.4%
    2022$2,409 -1.6%$31,380 -2.8%
    2021$2,448 +2.9%$32,280 -2.2%
    2020$2,380 +15.2%$33,004 -0.7%
    2019$2,066 $33,236 +24.5%
    2018$2,066 +0.3%$26,700
    2017$2,059 +62.9%$26,700 +10.6%
    2016$1,264 -21.1%$24,140
    2015$1,603 0%$24,140 +25.1%
    2014$1,604 +4.6%$19,300
    2013$1,533 +17.9%$19,300 +5.9%
    2012$1,300 +4.8%$18,230 +1.1%
    2011$1,241 +2.2%$18,030 -3.2%
    2010$1,214 -9.6%$18,630
    2009$1,342 -0.2%$18,630 -7.3%
    2008$1,345 -0.8%$20,100
    2007$1,355 +1.1%$20,100 -0.7%
    2006$1,340 +2.2%$20,240
    2005$1,311 +12.3%$20,240 -3.2%
    2003$1,168 +1.9%$20,910 +7.2%
    2002$1,146 $19,510 +16.5%
    2001-- $16,740
    Find assessor info on the county website

    Neighborhood: Bear Valley

    Nearby schools

    GreatSchools rating
    Schools provided by the listing agent
    • Elementary: Traylor Academy
    • Middle: Henry
    • High: John F. Kennedy
    • District: Denver 1

    Source: REcolorado as distributed by MLS GRID. This data may not be complete. We recommend contacting the local school district to confirm school assignments for this home.

    Get a cash offer in 3 minutes
    Find out how much your home could sell for in as little as 3 minutes with a no-obligation cash offer.
    Estimated market value
    $636,400
    Get a cash offer in 3 minutes
    Find out how much your home could sell for in as little as 3 minutes with a no-obligation cash offer.
    Estimated market value
    $636,400