Skip main navigation
Sold for $1,029,999
  • $1,029,999

    2728 SW 115th Dr, Gainesville, FL 32608

    5beds
    3,200sqft
    Single Family Residence
    Built in 2017
    0.39 Acres Lot
    $1,016,500 Zestimate®
    $322/sqft
    $4,944 Estimated rent

    Home value

    $1,016,500

    $925,000 - $1.12M

    $4,944/mo

    Zestimate® history
    Loading
    Loading...

    Owner options

    List your home for rent

    $4,944/mo

    Rent Zestimate®

    Find your next renter with Zillow Rental Manager. Plus, with online applications, you can quickly screen prospective tenants – for free.

    Learn more

    $4,944/mo

    Rent Zestimate®

    Refinance and save

    $7,281/mo

    Est. payment

    Refinancing to a lower rate could help reduce your monthly payments and save thousands over the life of the loan.

    See today's rates

    $7,281/mo

    Est. payment

    Explore your selling options

    Work with a Zillow partner agent

    Leverage their expertise and Zillow's premium Showcase listings to get your home seen by more buyers.

    Get started

    List with your own agent

    Get your home in front of millions of buyers by listing it on Zillow.

    Learn how to do it

    Sell it yourself

    Take full control of how buyers see your home on Zillow by listing For Sale by Owner (FSBO).

    List your home

    What's special

    Fenced yardQuartz countersGas stovetopGreat summer kitchenSurround soundBreakfast nookHigh-end cabinetry
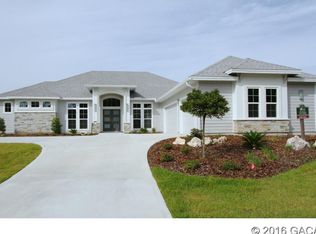
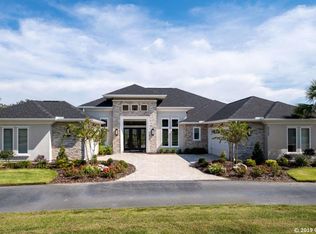
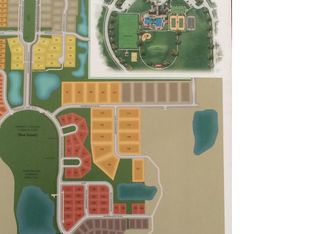
    Under contract with right of first refusal. Welcome to Oakmont; home to Gainesville's premier southwest luxury resort-style community. Enjoy living only steps away from the best pool, clubhouse, and amenity center in the area. Custom built Jeffrey Wilde POOL home featuring 4 BR, 3.5 BA + Study/5th BR and formal dining room. The gorgeous kitchen with island has high-end cabinetry, quartz counters, stainless appliances, gas stovetop and a pantry with solid surface shelving. The kitchen is open to the breakfast nook and great room with beautiful stone fireplace, coffered ceiling and surround sound, all overlooking the gorgeous pool and summer kitchen. Entertaining is made easy with the wine bar and wine refrigerator off the dining and kitchen areas. The luxurious Owner''s Suite overlooks the pool and includes a large walk-in shower with seat and niche, double vanity and 2 spacious walk-in closets with built-ins. Extend your entertainment and family fun outdoors in your beautiful pool with pool enclosure, great summer kitchen, travertine patio and fenced yard. Pool is Oakmont offers a resort -style clubhouse and pool w/ amphitheater, fitness center, tennis courts, basketball courts, activities & classes and option for residents to use the Clubhouse for private parties. Zoned for top-rated schools. Direct access to UF, UF Health, and VA Medical Center on SW 24th Avenue or easy access to NFRMC and I-75. Close to Haile Village Publix, Publix at Steeplechase, and Jonesville stores.

    Zillow last checked:

    Listing updated:

    Listed by:

    Heather Damron 352-258-0303,

    FLORIDA HOMES REALTY & MORTGAGE GVILLE 352-240-1133

    Bought with:

    Jordan Fennell, 3250872

    PORTAL REALTY

    Source: Stellar MLS,MLS#: GC529521MLS LogoOriginating MLS: Gainesville-Alachua

    Facts & features

    Interior

    Bedrooms & bathrooms
    • Bedrooms: 5
    • Bathrooms: 4
    • Full bathrooms: 3
    • 1/2 bathrooms: 1
    Rooms
    • Room types: Bonus Room
    Primary bedroom
    • Features: Dual Closets
    • Level: First
    Primary bathroom
    • Level: First
    Kitchen
    • Level: First
    Kitchen
    • Level: First
    Laundry
    • Level: First
    Living room
    • Level: First
    Heating
    • Central, Natural Gas
    Cooling
    • Central Air
    Appliances
    • Included: Bar Fridge, Cooktop, Dishwasher, Disposal, Exhaust Fan, Microwave, Range Hood, Refrigerator, Tankless Water Heater
    • Laundry: Laundry Room
    Features
    • Ceiling Fan(s), Coffered Ceiling(s), Crown Molding, Eating Space In Kitchen, Kitchen/Family Room Combo, Living Room/Dining Room Combo, Open Floorplan, Primary Bedroom Main Floor, Solid Surface Counters, Solid Wood Cabinets, Split Bedroom, Walk-In Closet(s)
    • Flooring: Ceramic Tile, Engineered Hardwood
    • Doors: French Doors, Outdoor Kitchen, Outdoor Shower, Sliding Doors
    • Windows: Window Treatments
    • Has fireplace: Yes
    • Fireplace features: Gas, Stone
    Interior area
    • Total structure area: 4,349
    • Total interior livable area: 3,200 sqft

    Property

    Parking
    • Total spaces: 2
    • Parking features: Driveway, Electric Vehicle Charging Station(s), Garage Door Opener
    • Attached garage spaces: 2
    • Has uncovered spaces: Yes
    Features
    • Levels: One
    • Stories: 1
    • Exterior features: Irrigation System, Lighting, Outdoor Kitchen, Outdoor Shower, Rain Gutters, Sidewalk
    • Has private pool: Yes
    • Pool features: Child Safety Fence, Chlorine Free, In Ground
    • Spa features: In Ground
    Lot
    • Size: 0.39 Acres
    Details
    • Parcel number: 04427111089
    • Zoning: SF
    • Special conditions: None

    Construction

    Type & style
    • Home type: SingleFamily
    • Architectural style: Contemporary
    • Property subtype: Single Family Residence
    Materials
    • HardiPlank Type
    • Foundation: Slab
    • Roof: Shingle
    Condition
    • New construction: No
    • Year built: 2017
    Details
    • Builder name: Wildes

    Utilities & green energy

    • Sewer: Public Sewer
    • Water: Public
    • Utilities for property: Cable Connected, Electricity Connected, Natural Gas Connected, Sewer Connected

    Community & HOA

    Community
    • Features: Clubhouse, Community Mailbox, Deed Restrictions, Fitness Center, Golf Carts OK, Park, Playground, Pool, Sidewalks, Tennis Court(s)
    • Pet fee: $0 monthly
    • Subdivision: OAKMONT PH 1 UNIT 1B
    HOA
    • Has HOA: Yes
    • Amenities included: Basketball Court, Clubhouse, Fitness Center, Park, Playground, Pool, Recreation Facilities, Spa/Hot Tub, Tennis Court(s), Trail(s)
    • Services included: Common Area Taxes, Community Pool, Maintenance Grounds, Manager, Pool Maintenance, Recreational Facilities
    • HOA fee: $8 monthly
    • HOA name: Oakmont HOA Leland Property Mgmt
    Location
    • Region: Gainesville

    Financial & listing details

    • Price per square foot: $322/sqft
    • Tax assessed value: $1,003,370
    • Annual tax amount: $20,212
    • Date on market: 3/31/2025
    • Cumulative days on market: 173 days
    • Listing terms: Cash,Conventional,FHA,VA Loan
    • Ownership: Fee Simple
    • Total actual rent: 0
    • Electric utility on property: Yes
    • Road surface type: Paved

    Price history

    DateEventPrice
    1/8/2026Sold$1,029,999-4.2%$322/sqft
    Source: Stellar MLS #GC529521 Report a problem
    12/9/2025Pending sale$1,075,000$336/sqft
    Source: Stellar MLS #GC529521 Report a problem
    11/25/2025Listed for sale$1,075,000$336/sqft
    Source: Stellar MLS #GC529521 Report a problem
    11/21/2025Pending sale$1,075,000$336/sqft
    Source: Stellar MLS #GC529521 Report a problem
    11/21/2025Price change$1,075,000+4.4%$336/sqft
    Source: Stellar MLS #GC529521 Report a problem
    9/7/2025Pending sale$1,029,999$322/sqft
    Source: Stellar MLS #GC529521 Report a problem
    9/3/2025Price change$1,029,999-4.2%$322/sqft
    Source: Stellar MLS #GC529521 Report a problem
    9/1/2025Price change$1,075,000-2.3%$336/sqft
    Source: Stellar MLS #GC529521 Report a problem
    8/17/2025Price change$1,099,9990%$344/sqft
    Source: Stellar MLS #GC529521 Report a problem
    7/2/2025Price change$1,100,000-4.3%$344/sqft
    Source: Stellar MLS #GC529521 Report a problem
    6/5/2025Price change$1,150,000-4.2%$359/sqft
    Source: Stellar MLS #GC529521 Report a problem
    4/1/2025Listed for sale$1,200,000+41.2%$375/sqft
    Source: Stellar MLS #GC529521 Report a problem
    7/6/2021Sold$850,000+12.6%$266/sqft
    Source: Public Record Report a problem
    11/13/2017Sold$755,000+499.2%$236/sqft
    Source: Public Record Report a problem
    4/3/2017Sold$126,000$39/sqft
    Source: Public Record Report a problem

    Public tax history

    YearProperty taxesTax assessment
    2025$21,171 +4.7%$866,826 +5.4%
    2024$20,213 -6.6%$822,118 -3.7%
    2023$21,650 +13.6%$854,024 +10.2%
    2022$19,052 +19.1%$774,924 +26.1%
    2021$16,000 -4.8%$614,632 -8.3%
    2020$16,801 +8.8%$670,101 +13.1%
    2019$15,442 $592,518 +1.9%
    2018$15,442 +4%$581,470 +448.6%
    2017$14,846 +225.2%$106,000 +24.7%
    2016$4,566 +16.5%$85,000 +6.3%
    2015$3,920 $80,000
    Find assessor info on the county website

    Neighborhood: 32608

    Nearby schools

    GreatSchools rating
    Schools provided by the listing agent
    • Elementary: Lawton M. Chiles Elementary School-AL
    • Middle: Kanapaha Middle School-AL
    • High: F. W. Buchholz High School-AL

    Source: Stellar MLS. This data may not be complete. We recommend contacting the local school district to confirm school assignments for this home.

    Get a cash offer in 3 minutes
    Find out how much your home could sell for in as little as 3 minutes with a no-obligation cash offer.
    Estimated market value
    $1,016,500
    Get a cash offer in 3 minutes
    Find out how much your home could sell for in as little as 3 minutes with a no-obligation cash offer.
    Estimated market value
    $1,016,500