Skip main navigation
Active
  • Price cut: $5K (7/9)
    $524,990

    2728 SW 4th Ln, Cape Coral, FL 33991

    3beds
    1,877sqft
    : 
    Loading
    Get pre-qualified
    Single Family Residence
    Built in 2023
    0.26 Acres Lot
    $510,900 Zestimate®
    $280/sqft
    $-- HOA

    What's special

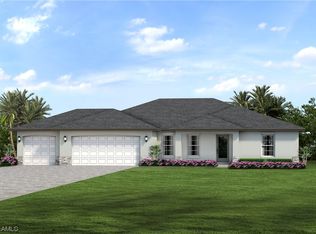
    Three-car garageElegant tile flooring throughoutSpacious layoutImpact-resistant hurricane windowsSoaring high ceilingsInviting screened-in pool area
    Opportunity you don’t want to miss!!!!!! NOT IN A FLOOD ZONE. Based on the attached FEMA documentation, the property is not located in a FEMA-designated Special Flood Hazard Area (flood zone) Welcome to this stunning corner-lot single-family home in one of Cape Coral’s most desirable locations. This beautifully maintained residence offers ample side-yard space to park your boat, making it perfect for enjoying the Southwest Florida lifestyle.Inside, you’ll find elegant tile flooring throughout, soaring high ceilings, and impact-resistant hurricane windows that provide both style and peace of mind. The spacious layout includes a three-car garage and an inviting screened-in pool area, ideal for relaxing or entertaining year-round. Conveniently located near Main Street dining, shopping, and entertainment, this home combines comfort, functionality, and prime location in one exceptional property.
    52 days
    |
    370
    |
    34
    |

    Zillow last checked:

    Listing updated:

    Listed by:

    Ivan Evanoff 239-406-1473,

    Canvas Real Estate,

    David Schemel 239-265-4759,

    Canvas Real Estate

    Source: Florida Gulf Coast MLS,MLS#: 2026023153MLS LogoOriginating MLS: Florida Gulf Coast

    Loading...

      Facts & features

      Interior

      Bedrooms & bathrooms
      • Bedrooms: 3
      • Bathrooms: 3
      • Full bathrooms: 3
      Rooms
      • Room types: Den
      Primary bedroom
      • Description: Master Bedroom
      • Dimensions: 16.00 x 14.00
      Bedroom
      • Description: Bedroom
      • Dimensions: 11.00 x 14.00
      Bedroom
      • Description: Bedroom
      • Dimensions: 12.00 x 11.00
      Den
      • Description: Den
      • Dimensions: 10.00 x 11.00
      Dining room
      • Description: Dining Room
      • Dimensions: 13.00 x 10.00
      Family room
      • Description: Family Room
      • Dimensions: 19.00 x 17.00
      Garage
      • Description: Garage
      • Dimensions: 22.00 x 30.00
      Kitchen
      • Description: Kitchen
      • Dimensions: 15.00 x 10.00
      Screened porch
      • Description: Lanai
      • Dimensions: 24.00 x 9.00
      Heating
      • Central, Electric
      Cooling
      • Central Air, Ceiling Fan(s), Electric
      Appliances
      • Included: Dishwasher, Disposal, Microwave, Range, Refrigerator
      Features
      • Breakfast Bar, Built-in Features, Bedroom on Main Level, Separate/Formal Dining Room, Dual Sinks, Entrance Foyer, High Ceilings, Kitchen Island, Other, Vaulted Ceiling(s), Walk-In Closet(s), Split Bedrooms, Den
      • Flooring: Tile
      • Windows: Impact Glass
      Interior area
      • Total structure area: 2,632
      • Total interior livable area: 1,877 sqft
      Video & virtual tour

      Property

      Parking
      • Total spaces: 3
      • Parking features: Attached, Driveway, Garage, Paved
      • Attached garage spaces: 3
      • Has uncovered spaces: Yes
      Features
      • Patio & porch: Patio
      • Exterior features: Security/High Impact Doors, Sprinkler/Irrigation, Other, Patio
      • Has private pool: Yes
      • Pool features: In Ground
      • Has view: Yes
      • View description: Pool
      • Waterfront features: None
      Lot
      • Size: 0.26 Acres
      • Dimensions: 80 x 125 x 80 x 125
      • Features: Corner Lot, Sprinklers Automatic
      Details
      • Parcel number: 174423C403927.0010
      • Lease amount: $0
      • Zoning description: R1

      Construction

      Type & style
      • Home type: SingleFamily
      • Property subtype: Single Family Residence
      Materials
      • Block, Concrete, Stucco
      • Roof: Shingle
      Condition
      • Resale
      • Year built: 2023

      Utilities & green energy

      • Sewer: Assessment Paid
      • Water: Assessment Paid
      • Utilities for property: Cable Available

      Community & HOA

      Community
      • Features: Non-Gated
      • Security: None, Smoke Detector(s)
      • Condo and coop fee: $0
      • Membership fee: $0
      • Subdivision: CAPE CORAL
      HOA
      • Has HOA: No
      • Amenities included: Other
      • Services included: None
      Location
      • Region: Cape Coral

      Financial & listing details

      • Price per square foot: $280/sqft
      • Tax assessed value: $430,485
      • Annual tax amount: $8,668
      • Date on market: 5/25/2026
      • Cumulative days on market: 52 days
      • Listing terms: All Financing Considered,Cash
      • Ownership: Single Family

        Estimated market value

        $510,900

        $485,000 - $536,000

        $3,176/mo

        Price history

        DateEventPrice
        7/9/2026Price change$524,990-0.9%$280/sqft
        Source: Florida Gulf Coast MLS #2026023153 Report a problem
        5/25/2026Listed for sale$529,990+962.1%$282/sqft
        Source: Florida Gulf Coast MLS #2026023153 Report a problem
        1/18/2025Listing removed$3,000$2/sqft
        Source: Zillow Rentals Report a problem
        12/17/2024Listed for rent$3,000$2/sqft
        Source: Zillow Rentals Report a problem
        2/11/2023Listing removed--
        Source: Zillow Rentals Report a problem
        2/9/2023Listed for rent$3,000$2/sqft
        Source: Zillow Rentals Report a problem
        5/28/2021Sold$49,900$27/sqft
        Source: Florida Gulf Coast MLS #221026042 Report a problem
        4/30/2021Pending sale$49,900$27/sqft
        Source: Florida Gulf Coast MLS #221026042 Report a problem
        4/8/2021Listed for sale$49,900$27/sqft
        Source: Florida Gulf Coast MLS #221026042 Report a problem

        Public tax history

        YearProperty taxesTax assessment
        2025$8,668 -2.5%$430,485 -4.1%
        2024$8,887 +141.5%$448,888 +882.5%
        2023$3,679 +15.3%$45,690 +39.2%
        2022$3,190 +10%$32,834 +266.4%
        2021$2,900 -6.8%$8,961 +10%
        2020$3,111 +0.1%$8,146 -45.7%
        2019$3,108 $15,000 +36.4%
        2018$3,108 +1.1%$11,000 -0.6%
        2017$3,074 +600.3%$11,063 +38.3%
        2016$439 +12.5%$8,000 +17.6%
        2015$390 +10.9%$6,800 +14.8%
        2014$352 +21.8%$5,922 +13.9%
        2013$289 +44.2%$5,200 +36.8%
        2012$200 -1.4%$3,800 -7.3%
        2011$203 -24.6%$4,100 -39.7%
        2010$269 -5.9%$6,800 -15%
        2009$286 -13.9%$8,000 -46.7%
        2008$332 -64.7%$15,000 -70%
        2007$942 -38.7%$50,000 -38.7%
        2006$1,538 +344.9%$81,500 +479.2%
        2004$346 +158.7%$14,070 +232.6%
        2003$134 +48.1%$4,230 +77.7%
        2002$90 $2,380 +49.7%
        2000-- $1,590
        Find assessor info on the county website

        Monthly payment

        Est. payment

        Payment breakdown

        Explore the cost of this home by adjusting the details. Changes won't be saved.
        All calculations are estimates and provided by Zillow, Inc. for informational purposes only. Actual amounts may vary.
        HOA fees may include property taxes on listings classified as Co-Ops. Contact the listing agent and/or owner for fee details.
        Mortgage interest rates are dependent on a number of factors, including credit score, down payment, and repayment length. Interest rate data provided by Zillow Group Marketplace, Inc. as of 1/1/1970 from various mortgage lenders with which we have lead or other similar arrangements; the Estimated Payment is an average of those rates.
        See how much you could borrow to make a competitive offer.

        Climate risks

        Neighborhood: 33991

        Getting around

        19 / 100
        Car-Dependent
        36 / 100
        Somewhat Bikeable

        Nearby schools

        GreatSchools rating

        A local agent can set up tours, give advice and negotiate with sellers.

        Browse local experts

        Similar homes