RELAX & Enjoy executive level living in this low maintenance, active lifestyle retirement friendly community. Say goodbye to yardwork and exterior home maintenance & hello to the freedom to enjoy the activities you love! The large open floor plan embraces intimate daily living while having the flexibility of entertaining friends and family. The living space has an open floor plan boasting dramatic 10' ceilings. The adjoining Kitchen is thoughtfully laid out to bring out the inner chef! Large island is the centerpiece, dining area and walk in pantry offer plenty of storage. The living area leads to an outdoor sanctuary featuring a covered/screened porch to enjoy morning coffee, evening cocktails or just enjoy the sounds of nature. Finished basement includes a HUGE family room, bedroom & full bath, perfect for in-law quarters or out of town guests. Community pool & club house included in the HOA dues. Conveniently located close to shopping, entertainment & Cypress Golf Course. Stop working so hard & start living your best life in this low maintenance dream! Located in Washburn Rural area.
Sold
Price Unknown
2728 SW Blue Stem Dr, Topeka, KS 66614
3beds
2,414sqft
Single Family Residence, Residential
Built in 2010
0.27 Acres Lot
$438,600 Zestimate®
$--/sqft
$2,868 Estimated rent
Home value
$438,600
$412,000 - $469,000
$2,868/mo
Zestimate® history
Owner options
List your home for rent
$2,868/mo
Rent Zestimate®
Find your next renter with Zillow Rental Manager. Plus, with online applications, you can quickly screen prospective tenants – for free.
$2,868/mo
Rent Zestimate®
Refinance and save
$175/mo
Est. payment
Refinancing to a lower rate could help reduce your monthly payments and save thousands over the life of the loan.
$175/mo
Est. payment
Explore your selling options
Work with a Zillow partner agent
Leverage their expertise and Zillow's premium Showcase listings to get your home seen by more buyers.
Get startedList with your own agent
Get your home in front of millions of buyers by listing it on Zillow.
Learn how to do itSell it yourself
Take full control of how buyers see your home on Zillow by listing For Sale by Owner (FSBO).
List your homeWhat's special
Zillow last checked:
Listing updated:
Listed by:
Jim Davis 785-806-2370,
Platinum Realty LLC
Bought with:
Morgan Whitney, 00242703
Better Homes and Gardens Real
Source: Sunflower AOR as distributed by MLS GRID,MLS#: 234891
Facts & features
Interior
Bedrooms & bathrooms
- Bedrooms: 3
- Bathrooms: 3
- Full bathrooms: 3
Rooms
- Room types: 1st Floor Primary Bedroom, Primary Bath, Pantry
Primary bedroom
- Level: Main
- Area: 218.68
- Dimensions: 15.4x14.2
Bedroom 2
- Level: Main
- Area: 142.04
- Dimensions: 13.4x10.6
Bedroom 3
- Level: Basement
- Area: 169
- Dimensions: 13x13
Dining room
- Level: Main
- Area: 144
- Dimensions: 12x12
Family room
- Level: Basement
- Dimensions: 18x16+10x10
Great room
- Level: Main
- Area: 284.8
- Dimensions: 17.8x16
Kitchen
- Level: Main
- Area: 163.8
- Dimensions: 13x12.6
Laundry
- Level: Main
Cooling
- Gas, Central Air
Appliances
- Included: Dishwasher, Water Softener Owned, Humidifier
- Laundry: Main Level, Separate Room
Features
- High Ceilings
- Flooring: Hardwood, Ceramic Tile
- Windows: Insulated Windows
- Basement: Sump Pump
- Number of fireplaces: 1
- Fireplace features: One, Gas, Gas Starter, Great Room
Interior area
- Total structure area: 2,414
- Total interior livable area: 2,414 sqft
- Finished area above ground: 1,604
- Finished area below ground: 810
Property
Parking
- Parking features: Attached, Auto Garage Opener(s), Garage Door Opener
- Has attached garage: Yes
Features
- Patio & porch: Covered
- On waterfront: Yes
Lot
- Size: 0.27 Acres
- Features: Sprinklers In Front, Corner Lot
Details
- Parcel number: 1430704001006170
- Special conditions: Standard,Arm's Length
Construction
Type & style
- Home type: SingleFamily
- Architectural style: Ranch
- Property subtype: Single Family Residence, Residential
Condition
- Year built: 2010
Utilities & green energy
- Water: Public
Community & HOA
Community
- Features: Pool
- Subdivision: Tallgrass Sub
HOA
- Has HOA: Yes
- Services included: Trash, Maintenance Grounds, Snow Removal, Parking, Exterior Paint, Pool, Walking Trails, Road Maintenance, Clubhouse
- HOA fee: $175 monthly
- HOA name: 785-478-2181
Location
- Region: Topeka
Financial & listing details
- Tax assessed value: $393,800
- Annual tax amount: $6,236
- Date on market: 8/15/2024
- Cumulative days on market: 84 days
Price history
| Date | Event | Price |
|---|---|---|
| 11/5/2024 | Sold | -- |
Source:  Sunflower AOR as distributed by MLS GRID #234891 Report a problem Sunflower AOR as distributed by MLS GRID #234891 Report a problem | ||
| 9/23/2024 | Pending sale | $399,500$165/sqft |
Source: Sunflower AOR as distributed by MLS GRID #234891 Report a problem | ||
| 9/17/2024 | Price change | $399,500-2.6%$165/sqft |
Source: Sunflower AOR as distributed by MLS GRID #234891 Report a problem | ||
| 9/10/2024 | Price change | $410,000-1.2%$170/sqft |
Source: Sunflower AOR as distributed by MLS GRID #234891 Report a problem | ||
| 8/15/2024 | Listed for sale | $415,000-2.4%$172/sqft |
Source: Sunflower AOR as distributed by MLS GRID #234891 Report a problem | ||
| 8/2/2024 | Listing removed | -- |
Source: Sunflower AOR as distributed by MLS GRID #234891 Report a problem | ||
| 7/16/2024 | Price change | $425,000-2.3%$176/sqft |
Source: Sunflower AOR as distributed by MLS GRID #234891 Report a problem | ||
| 7/8/2024 | Price change | $435,000-2.2%$180/sqft |
Source: Sunflower AOR as distributed by MLS GRID #234891 Report a problem | ||
| 7/1/2024 | Listed for sale | $445,000+85.5%$184/sqft |
Source: Sunflower AOR as distributed by MLS GRID #234891 Report a problem | ||
| 8/16/2016 | Sold | -- |
Source: Sunflower AOR as distributed by MLS GRID #190127 Report a problem | ||
| 7/20/2016 | Price change | $239,950-5.9%$99/sqft |
Source: Coldwell Banker Griffith & Blair American Home #190127 Report a problem | ||
| 6/18/2016 | Listed for sale | $255,000$106/sqft |
Source: Coldwell Banker Griffith & Blair American Home #190127 Report a problem | ||
Public tax history
| Year | Property taxes | Tax assessment |
|---|---|---|
| 2025 | $7,176 +12.9% | $45,287 +12.3% |
| 2024 | $6,356 +1.9% | $40,325 +2% |
| 2023 | $6,236 +8.7% | $39,534 +11% |
| 2022 | $5,739 +6.3% | $35,616 +5.7% |
| 2021 | $5,400 | $33,690 +5% |
| 2020 | -- | $32,086 +3% |
| 2019 | $4,902 +1.1% | $31,151 +3% |
| 2018 | $4,847 -1.3% | $30,244 +2% |
| 2017 | $4,911 +0% | $29,650 |
| 2014 | $4,910 | $29,650 +37.8% |
| 2010 | -- | $21,523 +2035.2% |
| 2008 | -- | $1,008 |
| 2007 | -- | $1,008 |
| 2006 | -- | $1,008 -50% |
| 2005 | -- | $2,016 |
| 2004 | -- | $2,016 |
| 2003 | -- | $2,016 |
| 2002 | -- | $2,016 -93% |
| 2000 | -- | $28,800 |
Find assessor info on the county website
Neighborhood: Indian Hills
Nearby homes
- $332,2002 bd3 ba1.6k sqft2732 SW Blue Stem Dr, Topeka, KS 66614Off Market
- $326,2003 bd3 ba1.5k sqft2751 SW Sage Brush Ct, Topeka, KS 66614Off Market
- $377,3003 bd2 ba2.2k sqft2717 SW Blue Stem Dr, Topeka, KS 66614Off Market
- $358,6003 bd2 ba2.2k sqft2713 SW Blue Stem Dr, Topeka, KS 66614Off Market
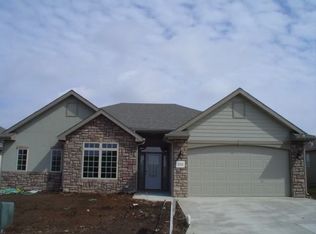
- $331,4003 bd3 ba1.5k sqft2755 SW Sage Brush Ct, Topeka, KS 66614Off Market
- $592,6005 bd3 ba2.6k sqft2729 SW Blue Stem Dr, Topeka, KS 66614Off Market
- $---- bd-- ba-- sqft2709 SW Bluestem Dr, Topeka, KS 66614Off Market
- $425,0004 bd3 ba1.7k sqft2736 SW Blue Stem Dr, Topeka, KS 66614Off Market
Nearby schools
GreatSchools rating
- 7/10Indian Hills Elementary SchoolGrades: K-6Distance: 0.7 mi
- 7/10Washburn Rural Middle SchoolGrades: 7-8Distance: 4.4 mi
- 8/10Washburn Rural High SchoolGrades: 9-12Distance: 4.4 mi
Schools provided by the listing agent
- Elementary: Indian Hills Elementary School/USD 437
- Middle: Washburn Rural Middle School/USD 437
- High: Washburn Rural High School/USD 437
Source: Sunflower AOR as distributed by MLS GRID. This data may not be complete. We recommend contacting the local school district to confirm school assignments for this home.
Sell for more on Zillow
Get a Zillow Showcase℠ listing at no additional cost and you could sell for .
$438,600
2% more
+$8,772
With Zillow Showcase(estimated)
$447,372
- Kansas
- Shawnee County
- Topeka
- 66614
- Indian Hills
- 2728 SW Blue Stem Dr
Nearby cities
Nearby neighborhoods
Nearby zip codes
Other Topeka Topics
