Welcome Home! This beautiful home is 2,307 sq ft! an extraordinary opportunity to call this stunning 2-story residence your own, nestled in the sought-after Campbell Cove Cottage Community. This meticulously designed boasts 3 bedrooms and 2.5 baths, promising a lifestyle of comfort and luxury. As you step through the entrance, the gleaming tile flooring sets the stage for the elegance that unfolds throughout the main living areas. The heart of this home is the chef's dream kitchen, showcasing granite countertops, a sizable center island, stainless steel appliances, a convenient closet pantry, and a charming eat-in space. This culinary haven seamlessly connects to the expansive family room, where a custom-made TV stand with an integrated fireplace and illuminated shelves adds a touch of warmth and sophistication. The kitchen's sitting area opens up to a covered screened lanai and a fully fenced backyard, creating a seamless blend of indoor and outdoor living spaces. Ideal for entertaining or enjoying quiet moments, this outdoor retreat is a sanctuary of relaxation. Ascending to the second floor, the primary ensuite beckons with a grand walk-in closet, dual sinks, a luxurious soaking tub, and a separate shower stall. The remaining bedrooms and a convenient laundry room are thoughtfully placed on this level, complemented by a spacious loft, providing versatile space for work or play. Laminate flooring throughout the upstairs exudes timeless charm and easy maintenance. Convenience is key, and this residence offers just that. Enjoy proximity to premier shopping and dining options, including Publix and Walmart, as well as easy access to major highways such as the Florida Turnpike, 417, and 528. Moreover, being only 10 minutes away from the Orlando International Airport ensures that your travel experiences are both seamless and stress-free. Don't miss the chance to make this remarkable property your new home. Schedule a viewing today and step into a world where comfort, style, and convenience converge in perfect harmony. Roof: 2020, AC 2021
Sold for $429,900
$429,900
2728 STANWOOD DRIVE, KISSIMMEE, FL 34743
3beds
2,307sqft
Single Family Residence
Built in 2014
3,920 Square Feet Lot
$413,900 Zestimate®
$186/sqft
$2,416 Estimated rent
Home value
$413,900
$393,000 - $435,000
$2,416/mo
Zestimate® history
Owner options
List your home for rent
$2,416/mo
Rent Zestimate®
Find your next renter with Zillow Rental Manager. Plus, with online applications, you can quickly screen prospective tenants – for free.
$2,416/mo
Rent Zestimate®
Refinance and save
$2,912/mo
Est. payment
Refinancing to a lower rate could help reduce your monthly payments and save thousands over the life of the loan.
$2,912/mo
Est. payment
Explore your selling options
Work with a Zillow partner agent
Leverage their expertise and Zillow's premium Showcase listings to get your home seen by more buyers.
Get startedList with your own agent
Get your home in front of millions of buyers by listing it on Zillow.
Learn how to do itSell it yourself
Take full control of how buyers see your home on Zillow by listing For Sale by Owner (FSBO).
List your homeWhat's special
Integrated fireplaceSizable center islandSpacious loftExpansive family roomLuxurious soaking tubDining optionsEasy maintenance
Zillow last checked:
Listing updated:
Listed by:
Nohora Gomez 407-748-1242,
COLDWELL BANKER RESIDENTIAL RE 407-647-1211
Bought with:
Aline Easterly, 3367044
META ONE REALTY GROUP LLC
Source: Stellar MLS,MLS#: O6157463 Originating MLS: Orlando Regional
Originating MLS: Orlando Regional
Facts & features
Interior
Bedrooms & bathrooms
- Bedrooms: 3
- Bathrooms: 3
- Full bathrooms: 2
- 1/2 bathrooms: 1
Primary bedroom
- Features: En Suite Bathroom, Walk-In Closet(s)
- Level: Second
- Dimensions: 20x15
Bedroom 2
- Features: Built-in Closet
- Level: Second
- Dimensions: 12x11
Bedroom 3
- Features: Built-in Closet
- Level: Second
- Dimensions: 11x10
Primary bathroom
- Features: Dual Sinks, En Suite Bathroom, Exhaust Fan, Makeup/Vanity Space, Tub with Separate Shower Stall
- Level: Second
Balcony porch lanai
- Level: First
- Dimensions: 16x7
Dining room
- Level: First
- Dimensions: 12x10
Kitchen
- Features: Breakfast Bar, Granite Counters
- Level: First
- Dimensions: 16x12
Living room
- Level: First
- Dimensions: 16x15
Heating
- Central
Cooling
- Central Air
Appliances
- Included: Dishwasher, Dryer, Ice Maker, Microwave, Range, Range Hood, Refrigerator, Washer
- Laundry: Upper Level
Features
- Ceiling Fan(s), Eating Space In Kitchen, Kitchen/Family Room Combo, Open Floorplan, Thermostat, Tray Ceiling(s), Vaulted Ceiling(s), Walk-In Closet(s)
- Flooring: Ceramic Tile, Vinyl
- Doors: Sliding Doors
- Windows: Rods, Window Treatments
- Has fireplace: Yes
- Fireplace features: Electric
Interior area
- Total structure area: 2,914
- Total interior livable area: 2,307 sqft
Property
Parking
- Total spaces: 2
- Parking features: Garage - Attached
- Attached garage spaces: 2
Features
- Levels: Two
- Stories: 2
- Patio & porch: Screened
- Exterior features: Sidewalk
- Fencing: Fenced,Vinyl
Lot
- Size: 3,920 Square Feet
- Dimensions: 40 x 100
Details
- Parcel number: 052530323300010150
- Zoning: X
- Special conditions: None
Construction
Type & style
- Home type: SingleFamily
- Property subtype: Single Family Residence
Materials
- Block, Stucco
- Foundation: Slab
- Roof: Shingle
Condition
- New construction: No
- Year built: 2014
Utilities & green energy
- Sewer: Public Sewer
- Water: Public
- Utilities for property: Cable Available, Cable Connected, Electricity Available, Electricity Connected, Phone Available, Sewer Available, Sewer Connected, Water Available, Water Connected
Community & HOA
Community
- Pet fee: $0 monthly
- Subdivision: CAMPBELL COVE COTTAGES
HOA
- Has HOA: Yes
- HOA fee: $47 monthly
- HOA name: Sentry Management
Location
- Region: Kissimmee
Financial & listing details
- Price per square foot: $186/sqft
- Tax assessed value: $366,300
- Annual tax amount: $3,661
- Date on market: 11/15/2023
- Cumulative days on market: 114 days
- Listing terms: Cash,Conventional,FHA,VA Loan
- Ownership: Fee Simple
- Total actual rent: 0
- Electric utility on property: Yes
- Road surface type: Concrete
Price history
| Date | Event | Price |
|---|---|---|
| 4/25/2024 | Sold | $429,900$186/sqft |
Source:  Stellar MLS #O6157463 Report a problem Stellar MLS #O6157463 Report a problem | ||
| 3/18/2024 | Pending sale | $429,900$186/sqft |
Source: Stellar MLS #O6157463 Report a problem | ||
| 2/1/2024 | Price change | $429,900-2.3%$186/sqft |
Source: Stellar MLS #O6157463 Report a problem | ||
| 11/15/2023 | Listed for sale | $440,000+1.1%$191/sqft |
Source: Stellar MLS #O6157463 Report a problem | ||
| 4/19/2023 | Listing removed | -- |
Source: Stellar MLS #S5074792 Report a problem | ||
| 3/10/2023 | Price change | $434,999-1.1%$189/sqft |
Source: Stellar MLS #S5074792 Report a problem | ||
| 11/19/2022 | Price change | $439,999-2.2%$191/sqft |
Source: Stellar MLS #S5074792 Report a problem | ||
| 9/23/2022 | Listed for sale | $449,999+60.7%$195/sqft |
Source: Stellar MLS #S5074792 Report a problem | ||
| 1/8/2020 | Sold | $280,000-1.8%$121/sqft |
Source: Public Record Report a problem | ||
| 11/21/2019 | Listed for sale | $284,990+25.5%$124/sqft |
Source: LA ROSA REALTY LAKE NONA INC #O5827383 Report a problem | ||
| 7/15/2016 | Sold | $227,000-2.2%$98/sqft |
Source: Stellar MLS #O5392775 Report a problem | ||
| 6/2/2016 | Pending sale | $232,000$101/sqft |
Source: RE/MAX CENTRAL REALTY #O5392775 Report a problem | ||
| 5/27/2016 | Price change | $232,000-1.2%$101/sqft |
Source: RE/MAX CENTRAL REALTY #O5392775 Report a problem | ||
| 5/8/2016 | Listed for sale | $234,900+7.5%$102/sqft |
Source: RE/MAX CENTRAL REALTY #O5392775 Report a problem | ||
| 1/10/2014 | Sold | $218,600$95/sqft |
Source: Public Record Report a problem | ||
Public tax history
| Year | Property taxes | Tax assessment |
|---|---|---|
| 2025 | $5,222 +33.8% | $366,300 +0.2% |
| 2024 | $3,902 +2.3% | $365,400 +2% |
| 2023 | $3,814 +4.2% | $358,200 +17% |
| 2022 | $3,662 +0.7% | $306,200 +20.9% |
| 2021 | $3,636 +23.7% | $253,300 +4.5% |
| 2020 | $2,939 +1.5% | $242,300 +7.8% |
| 2019 | $2,895 | $224,800 +14% |
| 2018 | $2,895 +3.6% | $197,155 +2.1% |
| 2017 | $2,793 +0.1% | $193,100 +5.5% |
| 2016 | $2,789 +12.1% | $183,000 -2.4% |
| 2015 | $2,488 -26.7% | $187,500 +752.3% |
| 2014 | $3,395 | $22,000 +29.4% |
| 2013 | -- | $17,000 |
| 2012 | -- | $17,000 |
| 2011 | -- | $17,000 |
| 2010 | -- | $17,000 |
| 2009 | -- | $17,000 |
| 2008 | -- | $17,000 |
Find assessor info on the county website
Neighborhood: Buena Ventura Lakes
Nearby homes
- $366,1004 bd2 ba1.9k sqft2732 Stanwood Dr, Kissimmee, FL 34743Off Market
- $372,4004 bd3 ba1.9k sqft2724 Stanwood Dr, Kissimmee, FL 34743Off Market
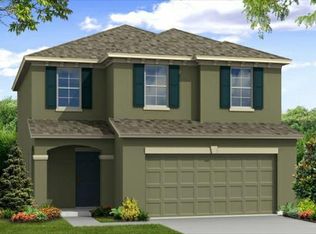
- $400,2003 bd3 ba2.3k sqft2734 Stanwood Dr, Kissimmee, FL 34743Off Market
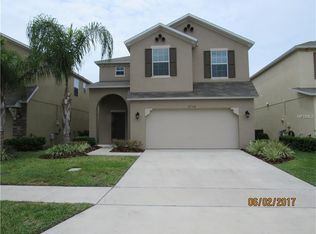
- $369,7004 bd2 ba1.9k sqft2722 Stanwood Dr, Kissimmee, FL 34743Off Market
- $396,6004 bd2 ba2.3k sqft2736 Stanwood Dr, Kissimmee, FL 34743Off Market
- $399,9004 bd3 ba2.3k sqft2720 Stanwood Dr, Kissimmee, FL 34743Off Market
- $283,3004 bd2 ba1.7k sqft2731 Dodds Ln, Kissimmee, FL 34743Off Market
- $274,2003 bd3 ba1.7k sqft2729 Dodds Ln, Kissimmee, FL 34743Off Market
Nearby schools
GreatSchools rating
- 3/10Ventura Elementary SchoolGrades: PK-5Distance: 0.7 mi
- 4/10Parkway Middle SchoolGrades: 6-8Distance: 2.3 mi
- 5/10Tohopekaliga High SchoolGrades: PK,9-12Distance: 2.3 mi
Schools provided by the listing agent
- Elementary: Ventura Elem
- Middle: Parkway Middle
- High: Tohopekaliga High School
Source: Stellar MLS. This data may not be complete. We recommend contacting the local school district to confirm school assignments for this home.
Get a cash offer in 3 minutes
Find out how much your home could sell for in as little as 3 minutes with a no-obligation cash offer.
Estimated market value
$413,900
Get a cash offer in 3 minutes
Find out how much your home could sell for in as little as 3 minutes with a no-obligation cash offer.
Estimated market value
$413,900
- Florida
- Osceola County
- Kissimmee
- 34743
- Buena Ventura Lakes
- 2728 STANWOOD DRIVE
Nearby cities
Nearby neighborhoods
Nearby zip codes
Other Kissimmee Topics
