Skip main navigation
Off market
  • $370,100

    2728 Taunton St, Philadelphia, PA 19152

    3beds
    1,672sqft
    SingleFamily
    Built in 1962
    2,613 Square Feet Lot
    $370,100 Zestimate®
    $221/sqft
    $2,064 Estimated rent

    Home value

    $370,100

    $352,000 - $389,000

    $2,064/mo

    Zestimate® history
    Loading
    Loading...

    Owner options

    List your home for rent

    $2,064/mo

    Rent Zestimate®

    Find your next renter with Zillow Rental Manager. Plus, with online applications, you can quickly screen prospective tenants – for free.

    Learn more

    $2,064/mo

    Rent Zestimate®

    Refinance and save

    $2,298/mo

    Est. payment

    Refinancing to a lower rate could help reduce your monthly payments and save thousands over the life of the loan.

    See today's rates

    $2,298/mo

    Est. payment

    Explore your selling options

    Work with a Zillow partner agent

    Leverage their expertise and Zillow's premium Showcase listings to get your home seen by more buyers.

    Get started

    List with your own agent

    Get your home in front of millions of buyers by listing it on Zillow.

    Learn how to do it

    Sell it yourself

    Take full control of how buyers see your home on Zillow by listing For Sale by Owner (FSBO).

    List your home

    What's special

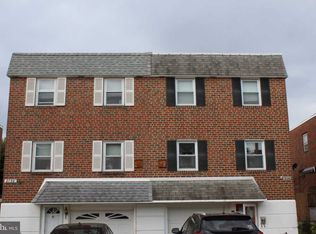
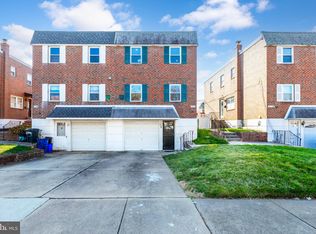
    Your search is over! This warm, cozy and comfortable home in Holme Circle is ready for you. Step into the ceramic tiled entry which leads to the main level with newly painted walls and refinished hardwood floors. The large, bright living room lets in lots of natural sunlight and offers an inviting and welcoming environment. The open concept kitchen and dining room is spacious and airy that delivers an ease in entertaining. The kitchen boasts a stainless steel refrigerator, gas range and built in dishwasher while still providing a separate eating area. Dimmable recessed lighting, a ceiling fan, and plenty of cabinet and pantry space add to the appeal. The second floor offers 3 carpeted bedrooms that each possess ample closet space and natural light. The main bedroom leads to a private bath with stall shower and sliding glass doors. The 3 piece ceramic tiled hall bath has been recently updated. Additional hall linen closet allows for extra storage. As you descend from the main level to the finished basement, there's a convenient powder room at the top of the stairs. The roomy carpeted basement gives extra living/entertaining accommodations. Sliding glass doors lead to the rear fenced yard. The outdoor patio area is enhanced with a retractable canvas awning that achieves a shady spot for you and your guests. Back inside this level, you'll find even more storage in the laundry/mechanical room, that also gives a lower level entrance. And don't forget-you still have a one car garage! But wait, there's more ! Extra's include brand new (2020) central air, newer hot water heater (2018), 2 new storm doors, and energy efficient brickpointing. Don't wait- make your appointment today and start making new memories in this inviting home!

    This property is off market, which means it's not currently listed for sale or rent on Zillow. This may be different from what's available on other websites or public sources.

    Facts & features

    Interior

    Bedrooms & bathrooms
    • Bedrooms: 3
    • Bathrooms: 3
    • Full bathrooms: 2
    • 1/2 bathrooms: 1
    Heating
    • Forced air
    Cooling
    • Central
    Features
    • Ceiling Fan(s), Carpet
    Interior area
    • Total interior livable area: 1,672 sqft
    • Finished area below ground: 0

    Property

    Parking
    • Total spaces: 1
    • Parking features: Garage - Attached
    Features
    • Exterior features: Brick
    • Has view: Yes
    • View description: Territorial
    Lot
    • Size: 2,613 sqft
    Details
    • Parcel number: 571119100
    • Special conditions: Standard

    Construction

    Type & style
    • Home type: SingleFamily
    • Architectural style: Straight Thru
    Condition
    • Year built: 1962

    Community & neighborhood

    Location
    • Region: Philadelphia
    • Municipality: PHILADELPHIA

    Other

    Other facts
    • Heating: Forced Air, Central
    • InteriorFeatures: Ceiling Fan(s), Carpet
    • GarageYN: true
    • AttachedGarageYN: true
    • HeatingYN: true
    • CoolingYN: true
    • StoriesTotal: 2
    • SpecialListingConditions: Standard
    • ParkingFeatures: Driveway, Off Street, On Street, Attached Garage, Basement Garage, Built In, Garage Faces Front
    • CoveredSpaces: 1
    • Cooling: Central Air
    • ConstructionMaterials: Masonry
    • BelowGradeFinishedArea: 0
    • ArchitecturalStyle: Straight Thru
    • MlsStatus: Pending
    • Municipality: PHILADELPHIA
    • TaxAnnualAmount: 3001.0

    Price history

    DateEventPrice
    1/19/2021Sold$275,000-1.8%$164/sqft
    Source: Public Record Report a problem
    11/9/2020Pending sale$279,900$167/sqft
    Source: RE/MAX Keystone #PAPH949860 Report a problem
    11/3/2020Price change$279,900-3.4%$167/sqft
    Source: RE/MAX Keystone #PAPH949860 Report a problem
    10/28/2020Listed for sale$289,900+57.6%$173/sqft
    Source: RE/MAX Keystone #PAPH949860 Report a problem
    4/25/2014Listing removed$183,900$110/sqft
    Source: RE/MAX Affiliates N.E. #6367396 Report a problem
    4/23/2014Price change$183,900+2.2%$110/sqft
    Source: RE/MAX Affiliates N.E. #6367396 Report a problem
    4/11/2014Listed for sale$179,900$108/sqft
    Source: RE/MAX AFFILIATES N.E. #6367396 Report a problem

    Public tax history

    YearProperty taxesTax assessment
    2025$4,754 +28.6%$339,600 +28.6%
    2024$3,697 $264,100
    2023$3,697 +23.2%$264,100
    2022$3,001 --
    2021$3,001 +6.2%--
    2018$2,826 --
    2017$2,826 +5.2%--
    2016$2,686 --
    2015$2,686 --
    2014$2,686 +4.5%$191,900 +698.5%
    2012$2,571 $24,032

    Find assessor info on the county website

    Neighborhood: Pennypack

    Nearby schools

    GreatSchools rating
    Schools provided by the listing agent
    • Elementary: ROBERT B. POLLOCK SCHOOL
    • Middle: ROBERT B. POLLOCK SCHOOL
    • High: ABRAHAM LINCOLN
    • District: THE SCHOOL DISTRICT OF PHILADELPHIA

    Source: The MLS. This data may not be complete. We recommend contacting the local school district to confirm school assignments for this home.

    Get a cash offer in 3 minutes
    Find out how much your home could sell for in as little as 3 minutes with a no-obligation cash offer.
    Estimated market value
    $370,100
    Get a cash offer in 3 minutes
    Find out how much your home could sell for in as little as 3 minutes with a no-obligation cash offer.
    Estimated market value
    $370,100