Skip main navigation
Off market
  • $1,536,300

    2728 Thomson Ave Unit 554, Long Island City, NY 11101

    0beds
    1,385sqft
    Condo
    Built in 1920
    -- sqft lot
    $1,536,300 Zestimate®
    $1,109/sqft
    $5,008 Estimated rent

    Home value

    $1,536,300

    $1.41M - $1.67M

    $5,008/mo

    Zestimate® history
    Loading
    Loading...

    Owner options

    List your home for rent

    $5,008/mo

    Rent Zestimate®

    Find your next renter with Zillow Rental Manager. Plus, with online applications, you can quickly screen prospective tenants – for free.

    Learn more

    $5,008/mo

    Rent Zestimate®

    Refinance and save

    $10,474/mo

    Est. payment

    Refinancing to a lower rate could help reduce your monthly payments and save thousands over the life of the loan.

    See today's rates

    $10,474/mo

    Est. payment

    Explore your selling options

    Work with a Zillow partner agent

    Leverage their expertise and Zillow's premium Showcase listings to get your home seen by more buyers.

    Get started

    List with your own agent

    Get your home in front of millions of buyers by listing it on Zillow.

    Learn how to do it

    Sell it yourself

    Take full control of how buyers see your home on Zillow by listing For Sale by Owner (FSBO).

    List your home

    What's special

    Full lap poolAirport-grade soundproof windowsElegant sliding glass doorsDining areaParking garageConcierge serviceMunicipal garage

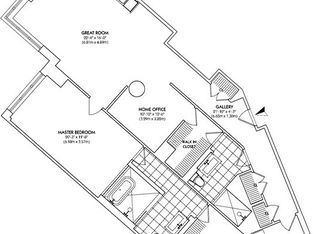
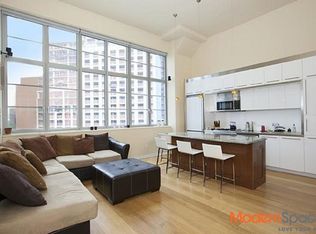
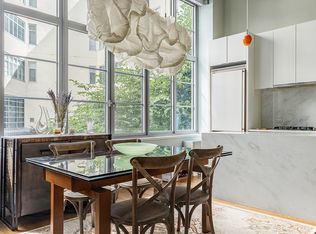
    Welcome to this exceptional 1,385 sq. ft. loft! Masterfully designed residence 554 is a Zen oasis located in the heart of Long Island City and sits on a high floor facing the most desirable street of Arris Lofts.    As you enter this pristine and modern residence, the gorgeous entry leads to an artistic gallery that opens up to an airy and expansive great room with stunning 14 ft ceilings. The airport-grade soundproof windows bring in only peace and abundance of natural light all day. The stylish, open-plan kitchen equipped with high-end stainless-steel appliances is minimalist and functional which is perfect for entertaining.    The grand-style open-concept living room, dining area, and kitchen all flow together, while generously sized primary sleeping area has elegant sliding glass doors which can be left open to maintain Soho lofty look or closed off for privacy. The adjoining second room is cozy and sophisticated which can be a guest bedroom or home office.   Beautifully designed split bathrooms are spacious, fuctional, and efficient with a rainfall shower and two separate vanities while keeping clean and minimalist aesthetic.    There are two large closets and a generous size of laundry room with a new washer/dryer and additional storage space. 54 sq. ft. (9' x 6') private storage in the building basement is a bonus!   Arris Lofts, once a home of the Eagle Electric factory, was designed by award-winning architect, Costas Kondylis, and converted to a premier luxury condominium in 2008. This pet-friendly condo offers 24-hour doorman and concierge service. A 4,700 sq. ft. lobby with a fireplace overlooks a 6,000 sq. ft. Zen garden with a pond. The building has 8,700 sq. ft. world class fitness center, full lap pool, sauna, and 3,300 sq. ft. amenity room. Residents also enjoy 6,000 sq. ft. roof terrace with stunning views. Charmingly redesigned and fully renovated lobby and hallways were just completed. For convenience, a bike room and parking garage are located in the building as well as a municipal garage is just across the street.    This beautiful condominium is only one stop from Manhattan and ideally situated with easy access to all public transportation (E, M, 7, G, F, N, and R trains), schools, museums, parks, restaurants, and grocery stores including Trader Joe's 2 minutes away.       

    This property is not currently displayed as for sale or rent on Zillow. This may be different from what's on other websites or public sources.

    Facts & features

    Interior

    Bedrooms & bathrooms
    • Bedrooms: 0
    • Bathrooms: 1
    • Full bathrooms: 1
    Cooling
    • Central
    Appliances
    • Included: Dishwasher, Dryer, Washer
    Interior area
    • Total interior livable area: 1,385 sqft

    Property

    Lot
    • Size: 4.89 Acres
    Details
    • Parcel number: 000821200

    Construction

    Type & style
    • Home type: Condo
    Condition
    • Year built: 1920

    Community & HOA

    Community
    • Features: Doorman
    HOA
    • Has HOA: Yes
    • HOA fee: $1,117 monthly
    Location
    • Region: Long Island City

    Financial & listing details

    • Price per square foot: $1,109/sqft
    • Tax assessed value: $159,180

    Price history

    DateEventPrice
    5/31/2023Sold$1,465,000$1,058/sqft
    Source: OneKey® MLS as distributed by MLS GRID #L3465548 Report a problem
    4/10/2023Pending sale$1,465,000$1,058/sqft
    Source: OneKey® MLS as distributed by MLS GRID #3465548 Report a problem
    3/19/2023Listed for sale$1,465,000+85.4%$1,058/sqft
    Source: StreetEasy Report a problem
    10/6/2012Listing removed$790,000$570/sqft
    Source: NestSeekers International Report a problem
    8/6/2012Price change$790,000-5.8%$570/sqft
    Source: NestSeekers International Report a problem
    5/13/2012Listed for sale$839,000+22.3%$606/sqft
    Source: NestSeekers International Report a problem
    4/16/2010Sold$685,791$495/sqft
    Source: Public Record Report a problem

    Public tax history

    YearProperty taxesTax assessment
    2025-- $71,631 +3.8%
    2024-- $68,995 +3.7%
    2023-- $66,515 +0.9%
    2022-- $65,938 +16.4%
    2021-- $56,669 -9.7%
    2020$2,188 +316.9%$62,767 +3.9%
    2019$525 -91.8%$60,425 +18.4%
    2018$6,435 +4.9%$51,024 +5.8%
    2017$6,134 +1236.7%$48,230 +6.1%
    2016$459 $45,476 +3.4%
    2015$459 $43,980 +1.7%
    2014-- $43,252 -3.4%
    2013-- $44,789 -4%
    2012-- $46,632 +7.5%
    2011-- $43,394 +2.4%
    2010-- $42,375 -18.2%
    2009-- $51,813
    Find assessor info on the county website

    Neighborhood: Long Island City

    Nearby schools

    GreatSchools rating