Award winning, exquisite Drees model home now available in highly desired Windfall Estates. Step inside this Haley model and discover luxury, comfort, and functionality with top-tier finishes throughout. The open floor plan is highlighted by a 2-story dining room with wall of windows leading into a gourmet kitchen boasting a 12’ island. The warm and inviting family room has a beautiful wood beamed ceiling and fireplace for cozy gatherings. Step outside to the wrap around back covered porch , where a second fireplace sets the stage for unlimited gatherings. The first-floor primary suite provides comfort and privacy along with spa like bath. The lower level offers a spacious recreation room with 4th bedroom and full bath. The two spacious second floor bedrooms each have their own bath. Completing the homes is a three-car garage and professional landscaping along with irrigation system. This is a must see located in highly rated Highland School District and Montville Township. Don’t miss this one-time opportunity!
Closed
$861,900
2728 Torrey Pnes, Medina, OH 44256
4beds
3,644sqft
Single Family Residence
Built in 2024
0.37 Acres Lot
$887,400 Zestimate®
$237/sqft
$4,726 Estimated rent
Home value
$887,400
$763,000 - $1.03M
$4,726/mo
Zestimate® history
Owner options
List your home for rent
$4,726/mo
Rent Zestimate®
Find your next renter with Zillow Rental Manager. Plus, with online applications, you can quickly screen prospective tenants – for free.
$4,726/mo
Rent Zestimate®
Refinance and save
$4,777/mo
Est. payment
Refinancing to a lower rate could help reduce your monthly payments and save thousands over the life of the loan.
$4,777/mo
Est. payment
Explore your selling options
Work with a Zillow partner agent
Leverage their expertise and Zillow's premium Showcase listings to get your home seen by more buyers.
Get startedList with your own agent
Get your home in front of millions of buyers by listing it on Zillow.
Learn how to do itSell it yourself
Take full control of how buyers see your home on Zillow by listing For Sale by Owner (FSBO).
List your homeWhat's special
Second fireplaceSpacious second floor bedroomsIrrigation systemPrimary suiteSpa like bathProfessional landscapingWood beamed ceiling
Zillow last checked:
Listing updated:
Listed by:
Sylvia Incorvaia 216-316-1893 sylvia@incteamrealestate.com,
EXP Realty, LLC.
Bought with:
Jenny Frantz, 2006006325
Howard Hanna
Source: MLS Now,MLS#: 5160841 Originating MLS: Akron Cleveland Association of REALTORS
Originating MLS: Akron Cleveland Association of REALTORSFacts & features
Interior
Bedrooms & bathrooms
- Bedrooms: 4
- Bathrooms: 5
- Full bathrooms: 4
- 1/2 bathrooms: 1
- Main level bathrooms: 2
- Main level bedrooms: 1
Primary bedroom
- Description: Flooring: Carpet
- Level: First
- Dimensions: 17 x 13
Bedroom
- Description: Flooring: Carpet
- Level: Second
- Dimensions: 14 x 12
Bedroom
- Description: Flooring: Carpet
- Level: Lower
- Dimensions: 12 x 12
Bedroom
- Description: Flooring: Carpet
- Level: Second
- Dimensions: 12 x 12
Dining room
- Description: Flooring: Laminate
- Features: High Ceilings
- Level: First
- Dimensions: 12 x 12
Entry foyer
- Description: Flooring: Laminate
- Level: First
- Dimensions: 8 x 12
Family room
- Description: Flooring: Laminate
- Features: Coffered Ceiling(s), Fireplace
- Level: First
- Dimensions: 18 x 16
Kitchen
- Description: Flooring: Laminate
- Level: First
- Dimensions: 18 x 12
Laundry
- Description: Flooring: Laminate
- Level: First
- Dimensions: 6 x 10
Library
- Description: Flooring: Carpet
- Level: First
- Dimensions: 12 x 13
Recreation
- Description: Flooring: Carpet
- Level: Lower
- Dimensions: 16 x 28
Heating
- Forced Air, Fireplace(s), Gas
Cooling
- Central Air
Appliances
- Included: Built-In Oven, Cooktop, Dishwasher, Disposal, Microwave, Range, Refrigerator
- Laundry: Main Level
Features
- Tray Ceiling(s), Crown Molding, Coffered Ceiling(s), Double Vanity, Entrance Foyer, Eat-in Kitchen, High Ceilings, Primary Downstairs, Sound System, Wired for Sound
- Basement: Full,Partially Finished,Sump Pump
- Number of fireplaces: 2
- Fireplace features: Family Room, Outside, Gas
Interior area
- Total structure area: 3,644
- Total interior livable area: 3,644 sqft
- Finished area above ground: 2,591
- Finished area below ground: 1,053
Property
Parking
- Total spaces: 3
- Parking features: Attached, Concrete, Drain, Garage, Garage Door Opener
- Attached garage spaces: 3
Features
- Levels: Two
- Stories: 2
- Patio & porch: Rear Porch, Covered
- Exterior features: Sprinkler/Irrigation
Lot
- Size: 0.37 Acres
Details
- Parcel number: 03111B28034
- Special conditions: Builder Owned
Construction
Type & style
- Home type: SingleFamily
- Architectural style: Colonial
- Property subtype: Single Family Residence
Materials
- Stone, Vinyl Siding
- Roof: Asphalt,Fiberglass
Condition
- New Construction
- New construction: Yes
- Year built: 2024
Details
- Builder name: Drees Homes
Utilities & green energy
- Sewer: Public Sewer
- Water: Public
Green energy
- Energy efficient items: Appliances, Construction, HVAC, Lighting
Community & HOA
Community
- Security: Security System, Carbon Monoxide Detector(s), Smoke Detector(s)
- Subdivision: Windfall Estates
HOA
- Has HOA: Yes
- Services included: Other
- HOA fee: $300 annually
- HOA name: Windfall Estates Hoa
Location
- Region: Medina
Financial & listing details
- Price per square foot: $237/sqft
- Annual tax amount: $9,256
- Date on market: 9/30/2025
- Cumulative days on market: 16 days
- Listing terms: Cash,Conventional,FHA,VA Loan
Price history
| Date | Event | Price |
|---|---|---|
| 12/5/2025 | Sold | $861,900-4.2%$237/sqft |
Source:  MLS Now #5160841 Report a problem MLS Now #5160841 Report a problem | ||
| 10/15/2025 | Pending sale | $899,900$247/sqft |
Source: MLS Now #5160841 Report a problem | ||
| 9/30/2025 | Listed for sale | $899,900$247/sqft |
Source: MLS Now #5160841 Report a problem | ||
Public tax history
Tax history is unavailable.
Neighborhood: 44256
Nearby homes
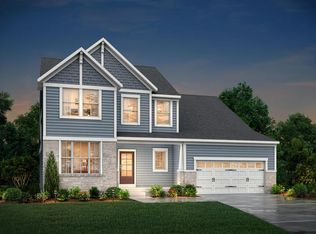
- $931,1004 bd5 ba3.6k sqft2728 Torrey Pine Dr, Medina, OH 44256Off Market
- $703,2003 bd3 ba1.9k sqft2736 Torrey Pine Dr, Medina, OH 44256Off Market
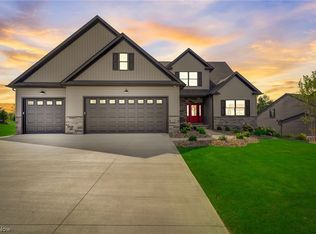
- $790,0005 bd4 ba4.1k sqft2720 Torrey Pine Dr, Medina, OH 44256Sold
- $585,8002 bd2 ba1.7k sqft2742 Torrey Pine Dr, Medina, OH 44256Off Market
- $746,6003 bd3 ba2.5k sqft2778 Foxtail Pine Dr, Medina, OH 44256Off Market
- $662,7455 bd4 ba4k sqft2761 Torrey Pine Dr, Medina, OH 44256Sold
- $661,7954 bd3 ba3.8k sqft2812 Torrey Pine Dr, Medina, OH 44256Sold
- $963,4864 bd4 ba4.4k sqft2755 Weeping Pine Dr, Medina, OH 44256Sold
Nearby schools
GreatSchools rating
- 8/10Sharon Elementary SchoolGrades: K-5Distance: 2.7 mi
- 8/10Highland Middle SchoolGrades: 6-8Distance: 4.2 mi
- 8/10Highland High SchoolGrades: 9-12Distance: 3.7 mi
Schools provided by the listing agent
- District: Highland LSD Medina- 5205
Source: MLS Now. This data may not be complete. We recommend contacting the local school district to confirm school assignments for this home.
Get a cash offer in 3 minutes
Find out how much your home could sell for in as little as 3 minutes with a no-obligation cash offer.
Estimated market value
$887,400
Get a cash offer in 3 minutes
Find out how much your home could sell for in as little as 3 minutes with a no-obligation cash offer.
Estimated market value
$887,400
- Ohio
- Medina County
- Medina
- 44256
- 2728 Torrey Pnes
Nearby cities
Nearby zip codes
Other Medina Topics
