Skip main navigation
For sale
  • $649,900

    2728 Town View Cir, New Windsor, MD 21776

    4beds
    2,794sqft
    : 
    $4,367/mo
    Get pre-qualified
    Single Family Residence
    Built in 2020
    7,453 Square Feet Lot
    $643,100 Zestimate®
    $233/sqft
    $77/mo HOA

    What's special

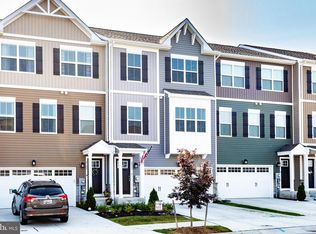
    Welcome to luxury living in picturesque New Windsor! Built just five years ago, this exceptional Bob Ward home features the largest floor plan offered by the builder, with 4 spacious bedrooms and 2.5 baths. From the moment you arrive, the home's wrap-around front porch and manicured landscaping create an inviting first impression and offer the perfect place to relax and enjoy the neighborhood. Inside, the thoughtfully designed main level offers an inviting open-concept layout filled with an abundance of natural light giving the entire main level a bright, airy, and sophisticated feel. The stunning gourmet kitchen features a generous island, farmhouse sink, and oversized pantry, flowing seamlessly into a warm and welcoming living area complete with a cozy fireplace—perfect for everyday living and entertaining. Upstairs, the expansive primary suite provides a true private retreat, featuring a spa-inspired bathroom and an enormous walk-in closet. The conveniently located upstairs laundry room adds to the home's thoughtful functionality. Outdoor living is truly exceptional. Set on one of the largest lots in the neighborhood, this home offers an abundance of space to enjoy both the beautifully landscaped grounds and the expansive oversized deck. Whether you're hosting friends, dining al fresco, relaxing with a cup of coffee, or taking in spectacular Carroll County sunsets, there is room to make the most of every season.  Nestled in the vibrant Snader's Summit community, residents enjoy a scenic nature path along with convenient access to shopping, commuting routes, and outdoor recreation. Modern. Spacious. Sophisticated. Welcome home to New Windsor!
    20 hours
    |
    109
    |
    2
    |

    Zillow last checked:

    Listing updated:

    Listed by:

    Angela Morales 443-289-0379,

    Charis Realty Group 3018315099

    Source: Bright MLS,MLS#: MDCR2037314MLS Logo

      Facts & features

      Interior

      Bedrooms & bathrooms
      • Bedrooms: 4
      • Bathrooms: 3
      • Full bathrooms: 2
      • 1/2 bathrooms: 1
      • Main level bathrooms: 1
      Rooms
      • Room types: Living Room, Dining Room, Kitchen, Laundry, Bonus Room
      Bonus room
      • Level: Main
      Dining room
      • Level: Main
      Kitchen
      • Level: Main
      Laundry
      • Level: Upper
      Living room
      • Level: Main
      Heating
      • Heat Pump, Electric
      Cooling
      • Other, Electric
      Appliances
      • Included: Microwave, Dishwasher, Dryer, Oven/Range - Electric, Refrigerator, Washer, Electric Water Heater
      • Laundry: Upper Level, Laundry Room
      Features
      • Combination Kitchen/Living, Combination Kitchen/Dining, Combination Dining/Living, Chair Railings, Ceiling Fan(s), Open Floorplan, Kitchen - Gourmet, Kitchen Island, Pantry, Recessed Lighting, Wainscotting, Bar, Wine Storage, 9'+ Ceilings, Dry Wall
      • Flooring: Luxury Vinyl, Carpet
      • Basement: Partial,Heated,Concrete,Rear Entrance,Rough Bath Plumb,Space For Rooms,Sump Pump,Walk-Out Access,Unfinished,Windows
      • Number of fireplaces: 1
      • Fireplace features: Electric
      Interior area
      • Total structure area: 4,002
      • Total interior livable area: 2,794 sqft
      • Finished area above ground: 2,794
      • Finished area below ground: 0

      Property

      Parking
      • Total spaces: 4
      • Parking features: Garage Faces Front, Attached, Driveway, On Street
      • Attached garage spaces: 2
      • Uncovered spaces: 2
      Accessibility
      • Accessibility features: None
      Features
      • Levels: Three
      • Stories: 3
      • Pool features: None
      • Has view: Yes
      • View description: Trees/Woods
      Lot
      • Size: 7,453 Square Feet
      • Features: Backs to Trees, Front Yard, Landscaped, Rear Yard, SideYard(s)
      Details
      • Additional structures: Above Grade, Below Grade
      • Parcel number: 0711432966
      • Zoning: R-5
      • Special conditions: Standard

      Construction

      Type & style
      • Home type: SingleFamily
      • Architectural style: Craftsman
      • Property subtype: Single Family Residence
      Materials
      • Combination, Concrete, Rough-In Plumbing
      • Foundation: Slab
      • Roof: Architectural Shingle
      Condition
      • Excellent
      • New construction: No
      • Year built: 2020
      Details
      • Builder name: Bob Ward

      Utilities & green energy

      • Sewer: Public Sewer
      • Water: Public
      • Utilities for property: Cable Connected, Electricity Available, Phone Available, Broadband, Fiber Optic

      Community & HOA

      Community
      • Subdivision: Snader's Summit
      HOA
      • Has HOA: Yes
      • Services included: Common Area Maintenance, Lawn Care Front, Lawn Care Rear, Lawn Care Side, Snow Removal
      • HOA fee: $77 monthly
      • HOA name: SNADER'S SUMMIT HOMEOWNERS ASSOCIATION INC
      Location
      • Region: New Windsor
      • Municipality: New Windsor

      Financial & listing details

      • Price per square foot: $233/sqft
      • Tax assessed value: $546,400
      • Annual tax amount: $6,947
      • Date on market: 8/21/2026
      • Listing agreement: Exclusive Right To Sell
      • Exclusions: Basement Freezer And Weather Station Will Be Removed.
      • Ownership: Fee Simple
      • Road surface type: Black Top

        Estimated market value

        $643,100

        $611,000 - $675,000

        $2,832/mo

        Price history

        DateEventPrice
        8/21/2026Listed for sale$649,900+47.2%$233/sqft
        Source: Bright MLS #MDCR2037314 Report a problem
        1/13/2021Sold$441,505$158/sqft
        Source: Public Record Report a problem

        Public tax history

        YearProperty taxesTax assessment
        2025$6,503 +5.4%$494,900 +11.6%
        2024$6,170 +3.8%$443,400 +3.8%
        2023$5,944 +4%$427,133 -3.7%
        2022$5,717 +4.1%$443,400 +12.4%
        2021$5,491 +776.9%$394,600 +776.9%
        2020$626 $45,000
        2019$626 $45,000
        Find assessor info on the county website

        Monthly payment

        Est. payment

        Payment breakdown

        Explore the cost of this home by adjusting the details. Changes won't be saved.
        All calculations are estimates and provided by Zillow, Inc. for informational purposes only. Actual amounts may vary.
        HOA fees may include property taxes on listings classified as Co-Ops. Contact the listing agent and/or owner for fee details.
        See how much you could borrow to make a competitive offer.

        Climate risks

        Neighborhood: 21776

        Getting around

        20 / 100
        Car-Dependent
        9 / 100
        Somewhat Bikeable

        Nearby schools

        GreatSchools rating
        Schools provided by the listing agent
        • District: Carroll County Public Schools

        Source: Bright MLS. This data may not be complete. We recommend contacting the local school district to confirm school assignments for this home.

        A local agent can set up tours, give advice and negotiate with sellers.

        Browse local experts

        Similar homes