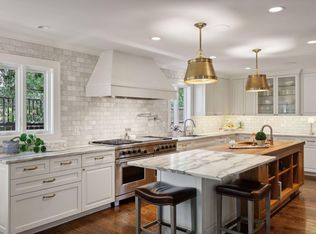
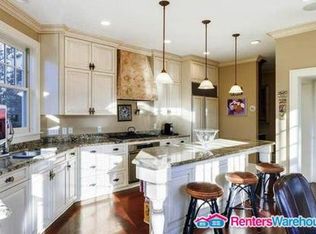
Elegant and masterfully renovated, this 1925 residence blends historic charm with modern luxury. Situated on a serene, single-block street in the prestigious Kenwood area, you are steps from the natural beauty of Cedar Lake, Lake of the Isles, and Bde Maka Ska. Enjoy immediate access to bike paths and local amenities, all while nestled in a quiet, low-traffic enclave.
Professional-grade landscaping features aesthetic paver stones, a private patio, and property-wide irrigation and lighting. Inside, an intuitive, airy floor plan allows natural light to pour into every room. The seamless flow connects elegant living spaces to a gourmet chef’s kitchen, complemented by a butler’s pantry and scullery—perfect for discreet prep and staging. A classic swinging door opens to the formal dining room, while a stunning sunroom integrates the patio, kitchen, and cozy first-floor family room for effortless entertaining.
Meticulously crafted built-ins and original hardwood floors honor the home’s roots, while ‘no expense spared’ modern updates—including a new roof, AC, dehumidifier, and windows—ensure total comfort. The upper level boasts four generous bedrooms and three beautifully appointed baths. The finished lower level offers a premier rec space with a Sub-Zero refrigerator, office, and exercise room. Complete with a rare attached two-and-a-half-car garage, this home represents the pinnacle of architectural design and refinement in the historic Chain of Lakes.
Active
$1,749,000
2728 Upton Ave S, Minneapolis, MN 55416
4beds
4,410sqft
Single Family
Built in 1925
6,098 Square Feet Lot
$-- Zestimate®
$397/sqft
$-- HOA
What's special
- 66 days |
- 906 |
- 37 |
Zillow last checked:
Listing updated:
Listed by:
Debbie McNally 612-388-1790,
Lakes Sotheby's International,
Pamala Kaye-Williams 218-232-4951
Source: NorthstarMLS as distributed by MLS GRID,MLS#: 7056483
Loading...
Facts & features
Interior
Bedrooms & bathrooms
- Bedrooms: 4
- Bathrooms: 5
- Full bathrooms: 3
- 1/2 bathrooms: 2
Bedroom
- Level: Upper
- Area: 255 Square Feet
- Dimensions: 17x15
Bedroom 2
- Level: Upper
- Area: 195 Square Feet
- Dimensions: 15x13
Bedroom 3
- Level: Upper
- Area: 182 Square Feet
- Dimensions: 14x13
Bedroom 4
- Level: Upper
- Area: 169 Square Feet
- Dimensions: 13x13
Dining room
- Level: Main
- Area: 196 Square Feet
- Dimensions: 14x14
Family room
- Level: Main
- Area: 273 Square Feet
- Dimensions: 21x13
Foyer
- Level: Main
- Area: 120 Square Feet
- Dimensions: 15x08
Kitchen
- Level: Main
- Area: 231 Square Feet
- Dimensions: 21x11
Laundry
- Level: Upper
- Area: 36 Square Feet
- Dimensions: 06x06
Living room
- Level: Main
- Area: 360 Square Feet
- Dimensions: 24x15
Other
- Level: Main
- Area: 42 Square Feet
- Dimensions: 07x06
Recreation room
- Level: Lower
- Area: 442 Square Feet
- Dimensions: 34x13
Storage
- Level: Lower
- Area: 104 Square Feet
- Dimensions: 13x08
Utility room
- Level: Lower
- Area: 156 Square Feet
- Dimensions: 13x12
Heating
- Hot Water
Cooling
- Central Air
Appliances
- Included: Dishwasher, Disposal, Dryer, Microwave, Range, Refrigerator, Wall Oven, Washer
- Laundry: In Basement, Lower Level, Laundry Room, Upper Level, Washer Hookup
Features
- Basement: Block,Daylight,Drain Tiled,Finished
- Number of fireplaces: 2
- Fireplace features: Family Room, Gas, Wood Burning
Interior area
- Total structure area: 4,445
- Total interior livable area: 4,410 sqft
- Finished area above ground: 3,019
- Finished area below ground: 1,391
Property
Parking
- Total spaces: 2
- Parking features: Attached, Garage Door Opener
- Attached garage spaces: 2
- Has uncovered spaces: Yes
Accessibility
- Accessibility features: None
Features
- Levels: Two
- Stories: 2
- Patio & porch: Patio
- Pool features: None
- Fencing: Full
Lot
- Size: 6,098 Square Feet
- Dimensions: 50 x 125
- Features: Near Public Transit, Tree Coverage - Medium
Details
- Foundation area: 1540
- Parcel number: 3202924420057
- Zoning description: Residential-Single Family
Construction
Type & style
- Home type: SingleFamily
- Property subtype: Single Family
Materials
- Block, Concrete
- Roof: Age 8 Years or Less
Condition
- New construction: No
- Year built: 1925
Utilities & green energy
- Electric: Circuit Breakers
- Gas: Natural Gas
- Sewer: City Sewer/Connected
- Water: City Water/Connected
Community & HOA
Community
- Subdivision: Walton Hills
HOA
- Has HOA: No
Location
- Region: Minneapolis
Financial & listing details
- Price per square foot: $397/sqft
- Tax assessed value: $1,232,900
- Annual tax amount: $20,936
- Date on market: 5/5/2026
Estimated market value
Zestimate®
Not available
Estimated sales range
Not available
Rent Zestimate®
Not available
Price history
| Date | Event | Price |
|---|---|---|
| 5/15/2026 | Listed for sale | $1,749,000+52.1%$397/sqft |
Source: | ||
| 11/15/2010 | Sold | $1,150,000-9.8%$261/sqft |
Source: | ||
| 10/6/2010 | Listed for sale | $1,275,000+99.2%$289/sqft |
Source: NRT Minneapolis #3977708 Report a problem | ||
| 10/11/2004 | Sold | $640,000$145/sqft |
Source: Public Record Report a problem | ||
Public tax history
| Year | Property taxes | Tax assessment |
|---|---|---|
| 2025 | $20,936 +13.1% | $1,232,900 -0.9% |
| 2024 | $18,518 +12.5% | $1,244,000 -0.6% |
| 2023 | $16,459 -0.8% | $1,252,000 +12.3% |
| 2022 | $16,593 -2% | $1,115,000 +4.3% |
| 2021 | $16,926 -2.5% | $1,069,000 -5% |
| 2020 | $17,368 +2.6% | $1,125,500 +5% |
| 2019 | $16,926 -2.5% | $1,072,000 |
| 2018 | $17,368 +6% | $1,072,000 +12.7% |
| 2017 | $16,382 +1.4% | $951,500 |
| 2016 | $16,157 -3% | $951,500 |
| 2015 | $16,660 -4.6% | $951,500 +6% |
| 2014 | $17,467 -4.4% | $897,500 -3% |
| 2013 | $18,276 +2.8% | $925,000 |
| 2012 | $17,786 +36.4% | $925,000 +26.5% |
| 2011 | $13,037 +10.6% | $731,500 -3% |
| 2010 | $11,793 -1% | $754,000 |
| 2009 | $11,918 +60.7% | $754,000 +44.8% |
| 2006 | $7,418 +10.3% | $520,600 +15% |
| 2005 | $6,725 +7.8% | $452,700 +15% |
| 2004 | $6,237 +11.1% | $393,700 +12% |
| 2002 | $5,616 -57.9% | $351,600 |
| 2001 | $13,337 | -- |
Find assessor info on the county website
Monthly payment
Est. payment$--/mo
Payment breakdown
Explore the cost of this home by adjusting the details. Changes won't be saved.Principal & interest
$1,547Mortgage insurance
$0Property taxes
$170Home insurance
$105HOA fees
$0Utilities
Not includedAll calculations are estimates and provided by Zillow, Inc. for informational purposes only. Actual amounts may vary.
HOA fees may include property taxes on listings classified as Co-Ops. Contact the listing agent and/or owner for fee details.
Mortgage interest rates are dependent on a number of factors, including credit score, down payment, and repayment length. Interest rate data provided by Zillow Group Marketplace, Inc. as of 1/1/1970 from various mortgage lenders with which we have lead or other similar arrangements; the Estimated Payment is an average of those rates.
See how much you could borrow to make a competitive offer.
Climate risks
Neighborhood: Cedar-Isles-Dean
Nearby schools
GreatSchools rating
- 6/10Kenwood Elementary SchoolGrades: K-5Distance: 0.8 mi
- 1/10Anwatin Middle Com & Spanish D IGrades: 6-8Distance: 1.5 mi
- 3/10North Academy Senior HighGrades: 9-12Distance: 3 mi
- $916,6004 bd3 ba2.3k sqft2732 Upton Ave S, Minneapolis, MN 55416Off Market
Save - $1,450,0004 bd4 ba5.3k sqft2720 Upton Ave S, Minneapolis, MN 55416Sold
Save 
- $733,1003 bd2 ba2.1k sqft2736 Upton Ave S, Minneapolis, MN 55416Off Market
Save 
- $1,594,8003 bd4 ba4.5k sqft2740 Upton Ave S, Minneapolis, MN 55416Off Market
Save 
- $1,704,0004 bd5 ba5.4k sqft2757 Dean Pkwy, Minneapolis, MN 55416Sold
Save - $1,308,3004 bd2 ba3.5k sqft2761 Dean Pkwy, Minneapolis, MN 55416Off Market
Save - $878,7004 bd4 ba2.6k sqft2753 Dean Pkwy, Minneapolis, MN 55416Off Market
Save - $2,000,0004 bd6 ba5.6k sqft2749 Dean Pkwy, Minneapolis, MN 55416Sold
Save
A local agent can set up tours, give advice and negotiate with sellers.
Similar homes
- $1,999,0004 bd5 ba4.7k sqft2617 Dean Pkwy, Minneapolis, MN 55416For Sale
Save 
MLS ID #7029287, Berg Larsen Group - Barry Berg, Coldwell Banker Realty - Lakes. NorthstarMLS as distributed by MLS GRID - $1,595,0004 bd4 ba4.5k sqft3501 Zenith Ave S, Minneapolis, MN 55416For Sale
Save 
MLS ID #7062017, Anne M Shaeffer, Lakes Sotheby's International Realty. NorthstarMLS as distributed by MLS GRID - $1,695,0005 bd5 ba5.4k sqft1203 Mount Curve Ave, Minneapolis, MN 55403For Sale
Save 
MLS ID #7107025, The Wille Group - Michael Wille, Coldwell Banker Realty - Lakes. NorthstarMLS as distributed by MLS GRID - $1,795,0004 bd6 ba4.9k sqft1790 Irving Ave S, Minneapolis, MN 55403For Sale
Save 
MLS ID #7084423, Donavon Keeney, Edina Realty, Inc.. NorthstarMLS as distributed by MLS GRID - $1,650,0005 bd5 ba4.5k sqft1918 Humboldt Ave S, Minneapolis, MN 55403For Sale
Save
MLS ID #7061815, Susan Westerman, Coldwell Banker Realty - Lakes. NorthstarMLS as distributed by MLS GRID - $1,250,0003 bd3 ba4k sqft2512 Huntington Ave, Minneapolis, MN 55416For Sale
Save
MLS ID #7092015, Braden W Kroll, Edina Realty, Inc.. NorthstarMLS as distributed by MLS GRID - $1,500,0004 bd5 ba4.8k sqft249 Hawthorne Rd, Hopkins, MN 55343For Sale
Save
MLS ID #7090559, Kimberly Reeves, Keller Williams Realty Integrity. NorthstarMLS as distributed by MLS GRID - $1,795,0005 bd5 ba4.1k sqft4321 Abbott Ave S, Minneapolis, MN 55410For Sale
Save
MLS ID #7085446, Adam J. Bury, Coldwell Banker Realty. NorthstarMLS as distributed by MLS GRID - $1,750,0005 bd5 ba4.8k sqft19615 Muirfield Cir, Shorewood, MN 55331For Sale
Save
MLS ID #7099957, Sarah E Polovitz, Compass. NorthstarMLS as distributed by MLS GRID - $1,295,0004 bd3 ba3.6k sqft3725 Glenhurst Ave S, Saint Louis Park, MN 55416For Sale
Save
MLS ID #7055491, Carol B Bennett, Lakes Area Realty. NorthstarMLS as distributed by MLS GRID - $899,9004 bd3 ba3.1k sqft4011 Grimes Ave S, Edina, MN 55416For Sale
Save
MLS ID #7100794, Joshua S Sprague, Lakes Sotheby's International Realty. NorthstarMLS as distributed by MLS GRID - $1,999,0005 bd5 ba5k sqft4316 Fremont Ave S, Minneapolis, MN 55409For Sale
Save
MLS ID #7083345, Amy Sperling, Verve Realty. NorthstarMLS as distributed by MLS GRID - $2,200,0005 bd6 ba5.5k sqft2240 Lake Of Isles Pkwy W, Minneapolis, MN 55405For Sale
Save
MLS ID #7068826, Kathleen A Murphy, Compass. NorthstarMLS as distributed by MLS GRID - $1,095,0004 bd4 ba3.4k sqft1420 Alpine Pass, Golden Valley, MN 55416For Sale
Save
MLS ID #7084256, Jacqueline Day and Partners, Edina Realty, Inc.. NorthstarMLS as distributed by MLS GRID - $1,350,0004 bd4 ba3.2k sqft2432 W 24th St, Minneapolis, MN 55405For Sale
Save
MLS ID #7080543, Ellyn Sternberg, Edina Realty, Inc.. NorthstarMLS as distributed by MLS GRID - $1,495,0005 bd5 ba4.2k sqft3844 Xerxes Ave S, Minneapolis, MN 55410For Sale
Save
MLS ID #7086469, Josh Zuehlke + CO – Josh Zuehlke (502018890), Coldwell Banker Realty - Lakes. NorthstarMLS as distributed by MLS GRID - $1,450,0004 bd4 ba3.7k sqft5112 Upton Ave S, Minneapolis, MN 55410For Sale
Save
MLS ID #7074453, Catherine A Seck, Edina Realty, Inc.. NorthstarMLS as distributed by MLS GRID - $1,450,0005 bd5 ba3.9k sqft5840 Zenith Ave S, Edina, MN 55410For Sale
Save
MLS ID #7085978, Jesse A Hendricks, Edina Realty, Inc.. NorthstarMLS as distributed by MLS GRID - $2,295,0005 bd4 ba5k sqft2308 W Lake Of The Isles Pkwy, Minneapolis, MN 55405For Sale
Save
MLS ID #7052417, Melissa Johnson, Coldwell Banker Realty. NorthstarMLS as distributed by MLS GRID - $1,280,0004 bd4 ba3.8k sqft2304 Lake Pl, Minneapolis, MN 55405For Sale
Save
MLS ID #7054879, Matthew S Baker, Coldwell Banker Realty - Lakes. NorthstarMLS as distributed by MLS GRID
- Request a tour
as early as today at 11:00 am
Contact agent
- Minnesota
- Hennepin County
- Minneapolis
- 55416
- Cedar-Isles-Dean
- 2728 Upton Ave S