Discover this captivating home, built in 2016 and nestled in the lively New Marigny neighborhood! Showcasing a perfect mix of eclectic and bohemian style, this residence features eye-catching accent walls, reclaimed wood vanities, hardwood floors throughout, and impressive 10-foot ceilings. The open-concept layout seamlessly connects the kitchen, living, and dining areas, complete with stainless steel appliances, marble countertops, and a spacious center island. The primary suite on the main floor includes an ensuite bathroom and opens to a covered back deck and a private fenced yard. Additional perks include off-street parking and a covered back porch overlooking the grassy yard. Enjoy convenient access to the French Quarter and Bywater’s celebrated dining and entertainment options.
Closed
Price Unknown
2728 Urquhart St, New Orleans, LA 70117
3beds
1,839sqft
Single Family Residence
Built in 2016
2,910 Square Feet Lot
$358,300 Zestimate®
$--/sqft
$2,763 Estimated rent
Home value
$358,300
$330,000 - $387,000
$2,763/mo
Zestimate® history
Owner options
List your home for rent
$2,763/mo
Rent Zestimate®
Find your next renter with Zillow Rental Manager. Plus, with online applications, you can quickly screen prospective tenants – for free.
$2,763/mo
Rent Zestimate®
Refinance and save
Refinancing to a lower rate could help reduce your monthly payments and save thousands over the life of the loan.
Explore your selling options
Work with a Zillow partner agent
Leverage their expertise and Zillow's premium Showcase listings to get your home seen by more buyers.
Get startedList with your own agent
Get your home in front of millions of buyers by listing it on Zillow.
Learn how to do itSell it yourself
Take full control of how buyers see your home on Zillow by listing For Sale by Owner (FSBO).
List your homeWhat's special
Grassy yardPrivate fenced yardStainless steel appliancesMarble countertopsCovered back porchCovered back deckEnsuite bathroom
Zillow last checked:
Listing updated:
Listed by:
Adrienne LaBauve 504-344-0877,
eXp Realty, LLC
Bought with:
Kim Rafferty
REVE, REALTORS
Source: GSREIN,MLS#: 2481853
Facts & features
Interior
Bedrooms & bathrooms
- Bedrooms: 3
- Bathrooms: 3
- Full bathrooms: 2
- 1/2 bathrooms: 1
Primary bedroom
- Description: Flooring: Wood
- Level: First
- Dimensions: 14.42 X 16.58
Bedroom
- Description: Flooring: Wood
- Level: Second
- Dimensions: 11.75 X 14.25
Bedroom
- Description: Flooring: Wood
- Level: Second
- Dimensions: 12.00 X 14.25
Primary bathroom
- Description: Flooring: Tile
- Level: First
- Dimensions: 8.75 X 8.58
Bathroom
- Description: Flooring: Tile
- Level: Second
- Dimensions: 7.83 X 8.58
Foyer
- Description: Flooring: Wood
- Level: First
- Dimensions: 6.58 X 7.25
Kitchen
- Description: Flooring: Wood
- Level: First
- Dimensions: 11.92 X 10.75
Living room
- Description: Flooring: Wood
- Level: First
- Dimensions: 16.92 X 24.00
Heating
- Central
Cooling
- Central Air, 2 Units
Appliances
- Included: Dryer, Dishwasher, Oven, Range, Refrigerator, Washer
Features
- Ceiling Fan(s), Stone Counters, Stainless Steel Appliances
- Has fireplace: No
- Fireplace features: None
Interior area
- Total structure area: 2,110
- Total interior livable area: 1,839 sqft
Property
Parking
- Parking features: Off Street, Two Spaces
Features
- Levels: Two
- Stories: 2
- Patio & porch: Pavers, Porch
- Exterior features: Fence, Porch
Lot
- Size: 2,910 Square Feet
- Dimensions: 30 x 97
- Features: City Lot, Rectangular Lot
Details
- Parcel number: 39W303921
- Special conditions: None
Construction
Type & style
- Home type: SingleFamily
- Architectural style: Camelback
- Property subtype: Single Family Residence
Materials
- HardiPlank Type
- Foundation: Raised
- Roof: Asphalt,Shingle
Condition
- Excellent
- Year built: 2016
Utilities & green energy
- Sewer: Public Sewer
- Water: Public
Community & HOA
HOA
- Has HOA: No
Location
- Region: New Orleans
Financial & listing details
- Tax assessed value: $383,700
- Annual tax amount: $5,064
- Date on market: 1/8/2025
Price history
| Date | Event | Price |
|---|---|---|
| 6/20/2025 | Sold | -- |
Source:  GSREIN #2481853 Report a problem GSREIN #2481853 Report a problem | ||
| 5/16/2025 | Contingent | $399,000$217/sqft |
Source: GSREIN #2481853 Report a problem | ||
| 2/24/2025 | Price change | $399,000-6.1%$217/sqft |
Source: GSREIN #2481853 Report a problem | ||
| 1/23/2025 | Price change | $425,000-4.5%$231/sqft |
Source: GSREIN #2481853 Report a problem | ||
| 1/8/2025 | Listed for sale | $445,000$242/sqft |
Source: GSREIN #2481853 Report a problem | ||
| 1/7/2025 | Listing removed | $445,000$242/sqft |
Source: GSREIN #2455971 Report a problem | ||
| 10/3/2024 | Price change | $445,000-5.3%$242/sqft |
Source: GSREIN #2455971 Report a problem | ||
| 9/5/2024 | Price change | $470,000-3.1%$256/sqft |
Source: GSREIN #2455971 Report a problem | ||
| 6/28/2024 | Listed for sale | $485,000+14.1%$264/sqft |
Source: GSREIN #2455971 Report a problem | ||
| 10/1/2021 | Sold | -- |
Source: GSREIN #2309872 Report a problem | ||
| 8/16/2021 | Pending sale | $425,000$231/sqft |
Source: GSREIN #2309872 Report a problem | ||
| 7/27/2021 | Listed for sale | $425,000+13.3%$231/sqft |
Source: GSREIN #2309872 Report a problem | ||
| 7/22/2019 | Sold | -- |
Source: Public Record Report a problem | ||
| 6/19/2019 | Listed for sale | $375,000$204/sqft |
Source: NOLA Real Estate 4-U, LLC #2210075 Report a problem | ||
| 1/9/2017 | Sold | -- |
Source: Public Record Report a problem | ||
| 6/15/2016 | Sold | -- |
Source: Public Record Report a problem | ||
| 7/31/2013 | Sold | -- |
Source: Public Record Report a problem | ||
| 11/15/2007 | Sold | -- |
Source: Public Record Report a problem | ||
Public tax history
| Year | Property taxes | Tax assessment |
|---|---|---|
| 2026 | $5,064 +21.7% | $38,370 |
| 2025 | $4,161 -1.5% | $38,370 |
| 2024 | $4,223 -22.7% | $38,370 +2.3% |
| 2023 | $5,464 +8.7% | $37,500 +5% |
| 2022 | $5,028 -6.9% | $35,730 -4.7% |
| 2021 | $5,398 | $37,500 |
| 2020 | -- | $37,500 +11.1% |
| 2019 | $5,099 +25.5% | $33,750 |
| 2018 | $4,063 | $33,750 +5719% |
| 2017 | $4,063 -1.9% | $580 |
| 2016 | $4,142 +4605.1% | $580 |
| 2015 | $88 | $580 +13.7% |
| 2014 | $88 | $510 +264.3% |
| 2010 | -- | $140 |
| 2009 | -- | $140 -75.9% |
| 2007 | -- | $580 |
Find assessor info on the county website
Neighborhood: St. Claude
Nearby homes
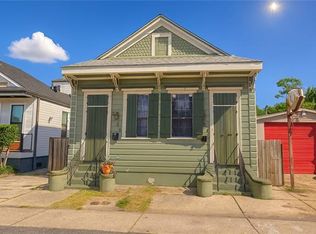
- $200,6003 bd1 ba900 sqft2724 Urquhart St, New Orleans, LA 70117Off Market
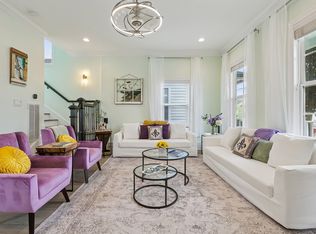
- $4,2503 bd3 ba1.8k sqft1232 Saint Ferdinand St, New Orleans, LA 70117For Rent
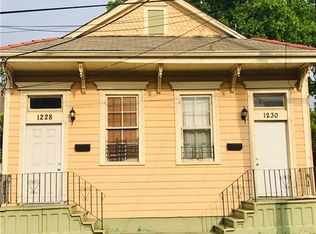
- $286,5001 bd1 ba947 sqft1228 Saint Ferdinand St, New Orleans, LA 70117Off Market
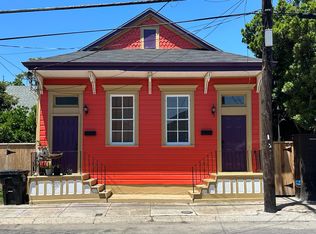
- $176,0002 bd1 ba900 sqft1230 Saint Ferdinand St, New Orleans, LA 70117Off Market
- $184,7002 bd2 ba1.6k sqft2718 Urquhart St, New Orleans, LA 70117Off Market
- $232,0002 bd1 ba1.1k sqft1233 Saint Ferdinand St, New Orleans, LA 70117Off Market
- $138,2003 bd1 ba1.1k sqft2712 Urquhart St, New Orleans, LA 70117Off Market
- $--2 bd1 ba800 sqft1229 Saint Ferdinand St #1229, New Orleans, LA 70117Off Market
Nearby schools
GreatSchools rating
- 8/10Mary McLeod Bethune Elementary School of Literature & TechnologyGrades: PK-8Distance: 1.6 mi
- 3/10The Delores Taylor Arthur School for Young MenGrades: 8-12Distance: 2.2 mi
- 7/10Benjamin Franklin Elementary Math And ScienceGrades: PK-8Distance: 5.2 mi
- Louisiana
- Orleans Parish
- New Orleans
- 70117
- St. Claude
- 2728 Urquhart St
Nearby cities
Nearby neighborhoods
Nearby zip codes
Other New Orleans Topics
