Skip main navigation
Sold for $565,000
  • Tax assessed value
    $565,000

    2728 W 107th Court #C, Westminster, CO 80234

    3beds
    2,680sqft
    Condominium
    Built in 1997
    -- sqft lot
    $554,300 Zestimate®
    $211/sqft
    $3,442 Estimated rent

    Home value

    $554,300

    $527,000 - $582,000

    $3,442/mo

    Zestimate® history
    Loading
    Loading...

    Owner options

    List your home for rent

    $3,442/mo

    Rent Zestimate®

    Find your next renter with Zillow Rental Manager. Plus, with online applications, you can quickly screen prospective tenants – for free.

    Learn more

    $3,442/mo

    Rent Zestimate®

    Refinance and save

    $3,726/mo

    Est. payment

    Refinancing to a lower rate could help reduce your monthly payments and save thousands over the life of the loan.

    See today's rates

    $3,726/mo

    Est. payment

    Explore your selling options

    Work with a Zillow partner agent

    Leverage their expertise and Zillow's premium Showcase listings to get your home seen by more buyers.

    Get started

    List with your own agent

    Get your home in front of millions of buyers by listing it on Zillow.

    Learn how to do it

    Sell it yourself

    Take full control of how buyers see your home on Zillow by listing For Sale by Owner (FSBO).

    List your home

    What's special

    Golf courseTennis courtsOffice spaceNew hvac systemBreathtaking vistasPlush carpetingPicturesque garden level windows
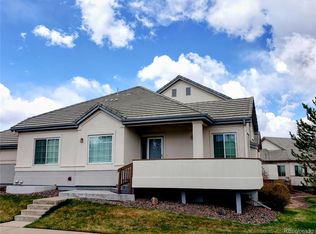
    This meticulously maintained patio-style home situated in the Legacy Ridge Golf Course Community of Westminster is a sanctuary of serene living. Featuring three generously proportioned bedrooms, an office space and three bathrooms, this residence offers an abundance of space for those with an appreciation for roominess. Upon entering, you'll be welcomed by the seamless flow of an open-plan design that artfully merges the living, dining, and kitchen areas. The interior has undergone a recent transformation, receiving new, plush carpeting that pampers your every step, modern and durable LVP flooring and a pristine coat of paint that bathes each room in a cozy and inviting atmosphere. No detail has been overlooked when it comes to ensuring maximum comfort and efficiency. A new HVAC system has been installed, ensuring comfort and coziness throughout the Colorado seasons as well as a new sump pump system . The two-car attached garage with new garage door, is an invaluable feature, providing ample space for parking while adding convenience and security to daily life. Enjoy extended living comforts in the fully finished basement with picturesque garden level windows. Beyond the boundaries of this charming condo lies the Legacy Ridge Golf Course Community, a tranquil retreat that offers an active and engaging lifestyle. The community is a golfer's delight, with an exquisitely landscaped 18-hole golf course that offers breathtaking vistas and challenges suitable for golfers of all levels of expertise. This community offers more than just a place to reside; it offers a dynamic and interconnected way of life. With meticulously planned amenities ranging from the golf course to the pool, tennis courts, and Mushroom Pond Trailhead. Enjoy easy access to Denver, Boulder and the foothills and a variety of retail and restaurants nearby.

    Zillow last checked:

    Listing updated:

    Listed by:

    Kazan Clark 720-934-4148 kazan@elitehomepartnersco.com,

    Keller Williams Integrity Real Estate LLC

    Bought with:

    Ethan Bullock

    Compass Colorado, LLC - Boulder

    David Trow

    Compass Colorado, LLC - Boulder

    Source: REcolorado as distributed by MLS GRID,MLS#: 6922354MLS Logo

    Facts & features

    Interior

    Bedrooms & bathrooms
    • Bedrooms: 3
    • Bathrooms: 3
    • 3/4 bathrooms: 2
    • 1/2 bathrooms: 1
    • Main level bathrooms: 2
    • Main level bedrooms: 1
    Primary bedroom
    • Description: Spacious With New Carpet. Can Accommodate A Variety Of Furniture Pieces. Large Picturesque Window Overlooking Park Like Landscaping
    • Level: Main
    Bedroom
    • Description: Large And Spacious With Walk-In Closet
    • Level: Basement
    Bedroom
    • Description: Oversized Bedroom With New Carpet.
    • Level: Basement
    Primary bathroom
    • Description: Conveniently Located Off Of The Primary Bedroom. Double Vanity, Oversized Euro Glass Shower With Grab Rails. Large Walk-In Closet
    • Level: Main
    Bathroom
    • Description: Powder Room Conveniently Located On The Main Level
    • Level: Main
    Bathroom
    • Description: Convenient Bathroom With Shower.
    • Level: Basement
    Dining room
    • Description: Open Plan, Spacious, New Lvp Flooring, Updated Lighting Fixture
    • Level: Main
    Family room
    • Description: Multi-Use Open Plan Areas For Entertainment, Workout, Play And Craft. New Carpet And Paint. Large Garden Level Windows
    • Level: Basement
    Kitchen
    • Description: Open Plan With Corian Counters And Bar Height Counter. Corner Sink With Kitchen Window View,
    • Level: Main
    Laundry
    • Description: Garage Entry. Built In Cabinetry, Utility Sink
    • Level: Main
    Living room
    • Description: Open Plan, New Carpet, New Paint, Fireplace, Access To Deck
    • Level: Main
    Office
    • Description: Spacious With New Carpet And Large Window Providing Natural Light
    • Level: Main
    Utility room
    • Description: New Lenox Furnace And Sump Pump. Additional Storage Area
    • Level: Basement
    Heating
    • Forced Air
    Cooling
    • Central Air
    Appliances
    • Included: Dishwasher, Disposal, Gas Water Heater, Microwave, Oven, Refrigerator
    • Laundry: In Unit
    Features
    • Built-in Features, Corian Counters, High Ceilings, High Speed Internet, Open Floorplan, Primary Suite, Smoke Free, Solid Surface Counters, Vaulted Ceiling(s), Walk-In Closet(s)
    • Flooring: Carpet, Vinyl
    • Windows: Double Pane Windows, Window Coverings
    • Basement: Daylight,Finished,Full,Interior Entry,Sump Pump
    • Number of fireplaces: 1
    • Fireplace features: Living Room
    • Common walls with other units/homes: End Unit,No One Above,No One Below,1 Common Wall
    Interior area
    • Total structure area: 2,680
    • Total interior livable area: 2,680 sqft
    • Finished area above ground: 1,368
    • Finished area below ground: 1,200

    Property

    Parking
    • Total spaces: 2
    • Parking features: Concrete, Lighted
    • Attached garage spaces: 2
    Features
    • Levels: One
    • Stories: 1
    • Entry location: Exterior Access
    • Patio & porch: Deck, Front Porch
    • Exterior features: Balcony, Playground, Rain Gutters, Tennis Court(s)
    • Pool features: Outdoor Pool
    • Has spa: Yes
    • Spa features: Spa/Hot Tub
    • Fencing: None
    • Has view: Yes
    • View description: Golf Course, Lake
    • Has water view: Yes
    • Water view: Lake
    Lot
    • Size: 5,662 Square Feet
    • Features: Corner Lot, On Golf Course
    Details
    • Parcel number: R0112046
    • Zoning: Residential
    • Special conditions: Standard

    Construction

    Type & style
    • Home type: Condo
    • Property subtype: Condominium
    • Attached to another structure: Yes
    Materials
    • Stucco
    • Roof: Concrete
    Condition
    • Updated/Remodeled
    • Year built: 1997

    Utilities & green energy

    • Electric: 110V, 220 Volts
    • Sewer: Public Sewer
    • Water: Public
    • Utilities for property: Electricity Connected, Internet Access (Wired), Natural Gas Connected, Phone Available

    Community & HOA

    Community
    • Security: Carbon Monoxide Detector(s), Smoke Detector(s)
    • Subdivision: Heritage Greens At Legacy Ridge
    HOA
    • Has HOA: Yes
    • Amenities included: Clubhouse, Playground, Pool, Spa/Hot Tub, Tennis Court(s)
    • Services included: Insurance, Maintenance Grounds, Recycling, Snow Removal, Trash
    • HOA fee: $375 monthly
    • HOA name: Heritage Greens at Legacy Ridg
    • HOA phone: 720-974-4109
    • Second HOA fee: $260 quarterly
    • Second HOA name: Legacy Ridge HOA
    • Second HOA phone: 720-974-4109
    Location
    • Region: Westminster

    Financial & listing details

    • Price per square foot: $211/sqft
    • Tax assessed value: $565,000
    • Annual tax amount: $3,167
    • Date on market: 9/14/2023
    • Listing terms: 1031 Exchange,Cash,Conventional
    • Exclusions: Washer, Dryer, Chest Freezer (Garage), Stand-Alone Detached Shelving (Garage), Stand-Alone Cabinets (Garage), Seller's Personal Property And Staging Items.
    • Ownership: Individual
    • Electric utility on property: Yes
    • Road surface type: Paved

    Price history

    DateEventPrice
    10/6/2023Sold$565,000+34.7%$211/sqft
    Source: REcolorado as distributed by MLS GRID #6922354 Report a problem
    1/6/2020Sold$419,400+1.1%$156/sqft
    Source: Public Record Report a problem
    1/6/2020Listed for sale$414,900$155/sqft
    Source: Atlas Real Estate Group #2794765 Report a problem
    10/24/2019Pending sale$414,900$155/sqft
    Source: Atlas Real Estate Group Report a problem
    10/5/2019Price change$414,900-2.4%$155/sqft
    Source: Atlas Real Estate Group Report a problem
    8/19/2019Price change$425,000-1.8%$159/sqft
    Source: Atlas Real Estate Group Report a problem
    8/8/2019Price change$432,900-0.2%$162/sqft
    Source: Atlas Real Estate Group Report a problem
    7/27/2019Price change$433,900-0.2%$162/sqft
    Source: Atlas Real Estate Group Report a problem
    7/13/2019Price change$434,900-0.2%$162/sqft
    Source: Atlas Real Estate Group Report a problem
    6/7/2019Price change$435,900+2.6%$163/sqft
    Source: Atlas Real Estate Group Report a problem
    6/7/2019Pending sale$425,000$159/sqft
    Source: Atlas Real Estate Group Report a problem
    6/7/2019Listed for sale$425,000+2.6%$159/sqft
    Source: Atlas Real Estate Group Report a problem
    6/4/2019Sold$414,100-2.6%$155/sqft
    Source: Public Record Report a problem
    5/9/2019Pending sale$425,000$159/sqft
    Source: TEAM HERNANDEZ REAL ESTATE #4143342 Report a problem
    4/28/2019Price change$425,000-1.1%$159/sqft
    Source: TEAM HERNANDEZ REAL ESTATE #4143342 Report a problem
    4/23/2019Price change$429,900-1.1%$160/sqft
    Source: TEAM HERNANDEZ REAL ESTATE #4143342 Report a problem
    4/10/2019Listed for sale$434,900+33.8%$162/sqft
    Source: TEAM HERNANDEZ REAL ESTATE #4143342 Report a problem
    5/1/2015Sold$325,000+6.6%$121/sqft
    Source: Public Record Report a problem
    3/16/2013Listing removed$1,950$1/sqft
    Source: Great Denver Rentals Report a problem
    2/20/2013Price change$1,950-2.5%$1/sqft
    Source: Great Denver Rentals Report a problem
    11/8/2012Listed for rent$2,000$1/sqft
    Source: Great Denver Rentals Report a problem
    2/28/2012Listing removed$2,000$1/sqft
    Source: Great Denver Rentals Report a problem
    1/30/2012Price change$2,000-4.8%$1/sqft
    Source: Great Denver Rentals Report a problem
    1/6/2012Price change$2,100-4.5%$1/sqft
    Source: Great Denver Rentals Report a problem
    11/21/2011Listed for rent$2,200$1/sqft
    Source: Great Denver Rentals Report a problem
    10/3/2009Listing removed$305,000$114/sqft
    Source: RE/MAX Alliance #687658 Report a problem
    6/9/2009Price change$305,000-3.2%$114/sqft
    Source: RE/MAX Alliance #687658 Report a problem
    6/5/2009Listed for sale$314,990+1.6%$118/sqft
    Source: RE/MAX Alliance #687658 Report a problem
    1/20/2005Sold$310,000+47%$116/sqft
    Source: Public Record Report a problem
    3/27/1998Sold$210,868$79/sqft
    Source: Public Record Report a problem

    Public tax history

    YearProperty taxesTax assessment
    2025$3,523 +1.1%$35,320 -10.6%
    2024$3,485 +10.1%$39,500
    2023$3,167 -3.2%$39,500 +31.1%
    2022$3,271 $30,130 -2.8%
    2021-- $31,000 -2.3%
    2020$3,367 $31,740 -0.1%
    2019$3,367 +17.5%$31,780 +22.2%
    2018$2,867 $26,000
    2017$2,867 $26,000 +3.4%
    2016-- $25,140
    2015$2,580 $25,140 +12.4%
    2014-- $22,360
    2013-- $22,360 +11.9%
    2012-- $19,990
    2011-- $19,990 -3.4%
    2010-- $20,700
    2009-- $20,700 -13.6%
    2008-- $23,950
    2007-- $23,950 +1.8%
    2006-- $23,530
    2005-- $23,530 +1.6%
    2004-- $23,170 -2.5%
    2003$2,145 +5.1%$23,760 +11.2%
    2002$2,041 -1.5%$21,370 +4.5%
    2001$2,072 $20,450
    Find assessor info on the county website

    Neighborhood: 80234

    Nearby schools

    GreatSchools rating
    Schools provided by the listing agent
    • Elementary: Westview
    • Middle: Silver Hills
    • High: Northglenn
    • District: Adams 12 5 Star Schl

    Source: REcolorado as distributed by MLS GRID. This data may not be complete. We recommend contacting the local school district to confirm school assignments for this home.

    Get a cash offer in 3 minutes
    Find out how much your home could sell for in as little as 3 minutes with a no-obligation cash offer.
    Estimated market value
    $554,300
    Get a cash offer in 3 minutes
    Find out how much your home could sell for in as little as 3 minutes with a no-obligation cash offer.
    Estimated market value
    $554,300