Skip main navigation
Sold for $515,900
  • $515,900

    2728 W 68th Avenue, Denver, CO 80221

    2beds
    1,557sqft
    Townhouse
    Built in 2025
    1,443 Square Feet Lot
    $506,300 Zestimate®
    $331/sqft
    $2,862 Estimated rent

    Home value

    $506,300

    $476,000 - $542,000

    $2,862/mo

    Zestimate® history
    Loading
    Loading...

    Owner options

    List your home for rent

    $2,862/mo

    Rent Zestimate®

    Find your next renter with Zillow Rental Manager. Plus, with online applications, you can quickly screen prospective tenants – for free.

    Learn more

    $2,862/mo

    Rent Zestimate®

    Refinance and save

    $3,124/mo

    Est. payment

    Refinancing to a lower rate could help reduce your monthly payments and save thousands over the life of the loan.

    See today's rates

    $3,124/mo

    Est. payment

    Explore your selling options

    Work with a Zillow partner agent

    Leverage their expertise and Zillow's premium Showcase listings to get your home seen by more buyers.

    Get started

    List with your own agent

    Get your home in front of millions of buyers by listing it on Zillow.

    Learn how to do it

    Sell it yourself

    Take full control of how buyers see your home on Zillow by listing For Sale by Owner (FSBO).

    List your home

    What's special

    Euro-style showerUpper-level laundryWalk-in closetOpen-concept designTankless water heater
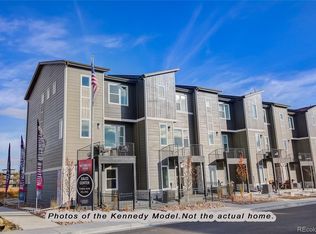
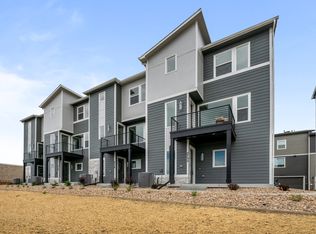
    This end-unit home offers a south-facing orientation with excellent natural light, no properties in front, and mountain/sunset views from the large balcony. Overlooks the Dry Creek Trail, parks, dog park, Trailside Elementary school, and the light-rail (a commuters ideal situation: all within walking distance. The Westminster Station 'B-Line' runs directly to Downtown Denver & Union Station. Adjacent to Mid Town, dining, shopping, restaurants and the Dry Creek Trail. Minutes from Hwy 36, Hwy 76, I-25 & I-70. Open-concept design features a canopy kitchen with a large island, private balcony off of the family room, 9 foot ceilings, vaulted ceilings in the primary bedroom with walk-in closet & Euro-style shower; 2-car attached garage, central A/C, tankless water heater, upper-level laundry. All Appliances Included: Refrigerator, Washer, Dryer... and it includes Window Treatments!! *Photos may be from the Preston Model. Buyer to verify all info. Taxes estimated or land-only.*

    Zillow last checked:

    Listing updated:

    Listed by:

    Bryan Bolduc 720-771-8451 b.bold@cbrealty.com,

    Coldwell Banker Realty - NoCo

    Bought with:

    Stephanie Fellhauer, 100067394

    Equity Colorado Real Estate

    Source: REcolorado as distributed by MLS GRID,MLS#: 1675128MLS Logo

    Facts & features

    Interior

    Bedrooms & bathrooms
    • Bedrooms: 2
    • Bathrooms: 3
    • Full bathrooms: 2
    • 1/2 bathrooms: 1
    • Main level bathrooms: 1
    Bedroom
    • Description: Vaulted Ceiling, Walk-In Closet & Primary Bath Attached
    • Level: Upper
    • Area: 180 Square Feet
    • Dimensions: 12 x 15
    Bedroom
    • Description: Secondary Bedroom/Bedroom 2 With En-Suite Bathroom
    • Level: Upper
    • Area: 121 Square Feet
    • Dimensions: 11 x 11
    Bathroom
    • Features: Primary Suite
    • Level: Upper
    Bathroom
    • Features: En Suite Bathroom
    • Level: Upper
    Bathroom
    • Level: Main
    Bonus room
    • Description: Entry Level Finished Room Off The Entry, Southern Exposure & Window
    • Level: Main
    • Area: 80 Square Feet
    • Dimensions: 8 x 10
    Dining room
    • Level: Main
    • Area: 99 Square Feet
    • Dimensions: 9 x 11
    Family room
    • Level: Main
    • Area: 195 Square Feet
    • Dimensions: 13 x 15
    Kitchen
    • Level: Main
    Laundry
    • Level: Upper
    Heating
    • Forced Air
    Cooling
    • Central Air
    Appliances
    • Included: Convection Oven, Dishwasher, Disposal, Dryer, Gas Water Heater, Microwave, Range, Range Hood, Refrigerator, Self Cleaning Oven, Tankless Water Heater, Washer
    • Laundry: In Unit
    Features
    • High Ceilings, Kitchen Island, Smoke Free, Vaulted Ceiling(s), Walk-In Closet(s)
    • Flooring: Carpet, Laminate
    • Windows: Double Pane Windows, Window Treatments
    • Has basement: No
    • Common walls with other units/homes: End Unit,1 Common Wall
    Interior area
    • Total structure area: 1,557
    • Total interior livable area: 1,557 sqft
    • Finished area above ground: 1,557

    Property

    Parking
    • Total spaces: 2
    • Parking features: Concrete
    • Attached garage spaces: 2
    Features
    • Levels: Three Or More
    • Entry location: Exterior Access
    • Patio & porch: Covered, Deck, Front Porch
    • Exterior features: Balcony, Rain Gutters
    • Has view: Yes
    • View description: Mountain(s)
    Lot
    • Size: 1,443 sqft
    Details
    • Parcel number: R0200423
    • Special conditions: Standard

    Construction

    Type & style
    • Home type: Townhouse
    • Property subtype: Townhouse
    • Attached to another structure: Yes
    Materials
    • Frame
    • Foundation: Concrete Perimeter
    • Roof: Composition
    Condition
    • New Construction
    • New construction: Yes
    • Year built: 2025
    Details
    • Builder model: Preston 1
    • Builder name: Cardel Homes
    • Warranty included: Yes

    Utilities & green energy

    • Electric: 110V
    • Water: Public
    • Utilities for property: Cable Available, Electricity Connected, Internet Access (Wired), Natural Gas Available, Natural Gas Connected, Phone Available

    Community & neighborhood

    Security
    • Security features: Carbon Monoxide Detector(s), Smoke Detector(s)
    Location
    • Region: Denver
    • Subdivision: Westminster Station

    HOA & financial

    HOA
    • Has HOA: Yes
    • HOA fee: $100 monthly
    • Amenities included: Bike Storage, Park, Playground, Trail(s)
    • Services included: Exterior Maintenance w/out Roof, Maintenance Grounds, Recycling, Snow Removal, Trash
    • Association name: Teleos Management Company
    • Association phone: 720-398-7110

    Other

    Other facts
    • Listing terms: Cash,Conventional,FHA,VA Loan
    • Ownership: Builder
    • Road surface type: Alley Paved

    Price history

    DateEventPrice
    3/27/2026Sold$515,900-0.4%$331/sqft
    Source: REcolorado as distributed by MLS GRID #1675128 Report a problem
    2/18/2026Pending sale$517,900$333/sqft
    Source: REcolorado as distributed by MLS GRID #1675128 Report a problem
    2/16/2026Price change$517,900+0.4%$333/sqft
    Source: REcolorado as distributed by MLS GRID #1675128 Report a problem
    2/11/2026Price change$515,900-0.4%$331/sqft
    Source: REcolorado as distributed by MLS GRID #1675128 Report a problem
    1/11/2026Listed for sale$517,900$333/sqft
    Source: REcolorado as distributed by MLS GRID #1675128 Report a problem

    Public tax history

    YearProperty taxesTax assessment
    2025$2,831 -3%$23,040 +30%
    2024$2,920 +272.1%$17,720 +8.6%
    2023$785 +280.6%$16,310 +270.7%
    2022$206 $4,400 +276.1%
    2021-- $1,170
    2020$204 --

    Find assessor info on the county website

    Neighborhood: 80221

    Nearby schools

    GreatSchools rating
    Schools provided by the listing agent
    • Elementary: Orchard Park Academy
    • Middle: Orchard Park Academy
    • High: Westminster
    • District: Westminster Public Schools

    Source: REcolorado as distributed by MLS GRID. This data may not be complete. We recommend contacting the local school district to confirm school assignments for this home.

    Get a cash offer in 3 minutes
    Find out how much your home could sell for in as little as 3 minutes with a no-obligation cash offer.
    Estimated market value
    $506,300
    Get a cash offer in 3 minutes
    Find out how much your home could sell for in as little as 3 minutes with a no-obligation cash offer.
    Estimated market value
    $506,300