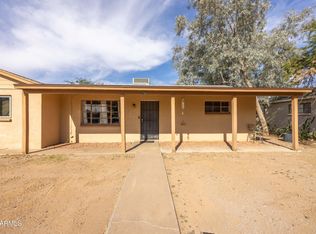
ENDLESS POSSIBILITIES & EXPANSION POTENTIAL! Discover this beautifully remodeled, move-in ready Phoenix home that offers so much more than meets the eye. Boasting a massive 714 sq. ft. covered patio, an attached 2-car garage, and ample storage areas with plumbing already nearby, this property is perfectly primed for an easy conversion to an ADU, casita, or additional living space! Set on a generous 9,426 sq. ft. lot with secure gated parking, the property provides the ultimate canvas for flexible indoor-outdoor living. Inside, the home offers 1,032 sq. ft. of brilliantly designed living space featuring 3 bedrooms and 2 bathrooms. Step through the front door to find a refreshed, efficient floor plan highlighted by crisp white interior paint, charming Saltillo-style tile flooring, updated light fixtures, and a bright living area with a large front-facing window. The updated kitchen flows seamlessly into the main living spaces and showcases sleek gray cabinetry, clean white countertops, track lighting, a gas range, and a dishwasher. Everyday convenience is maximized with a dedicated indoor laundry area, elevated by a stylish barn-style sliding door. Whether you want to enjoy the incredible outdoor entertaining space as-is or transform the massive covered areas into your dream home expansion, this rare find is ready for its next chapter! The lot provides room for outdoor seating, gardening, additional parking, storage or future improvements, subject to buyer verification and applicable city requirements. The garage area includes 2-car parking, skylight, storage shelving and a door to the backyard. Multiple storage areas offering options for tools, equipment or workspace needs. Large side/rear gate and alley access add flexibility for parking, trailers or equipment. Located near I-17 access, shopping, restaurants, parks and neighborhood amenities 0.2 mi to Bobby Q BBQ and nearby dining along 27th Ave, with Cortez Park, Rose Mofford Sports Complex, the Metrocenter-area redevelopment and additional retail nearby. A Phoenix property with garage parking, covered outdoor living, storage space and flexible lot potential in a convenient central location!
Sold for $360,000
$360,000
2728 W EL CAMINITO Drive, Phoenix, AZ 85051
3beds
1,032sqft
Single Family Residence
Built in 1953
9,426 Square Feet Lot
$360,100 Zestimate®
$349/sqft
$1,642 Estimated rent
Home value
$360,100
$342,000 - $378,000
$1,642/mo
Zestimate® history
Owner options
List your home for rent
$1,642/mo
Rent Zestimate®
Find your next renter with Zillow Rental Manager. Plus, with online applications, you can quickly screen prospective tenants – for free.
$1,642/mo
Rent Zestimate®
Refinance and save
$2,097/mo
Est. payment
Refinancing to a lower rate could help reduce your monthly payments and save thousands over the life of the loan.
$2,097/mo
Est. payment
Explore your selling options
Work with a Zillow partner agent
Leverage their expertise and Zillow's premium Showcase listings to get your home seen by more buyers.
Get startedList with your own agent
Get your home in front of millions of buyers by listing it on Zillow.
Learn how to do itSell it yourself
Take full control of how buyers see your home on Zillow by listing For Sale by Owner (FSBO).
List your homeWhat's special
Garage parkingSecure gated parkingUpdated kitchenRefreshed efficient floor planUpdated light fixturesTrack lightingCrisp white interior paint
Zillow last checked:
Listing updated:
Listed by:
Phillip J Norris 602-600-5387,
Real Broker,
Kelly Cook 480-442-9868,
Real Broker
Bought with:
Noe Pasillas, SA694677000
My Home Group Real Estate
Source: ARMLS,MLS#: 7021554
Facts & features
Interior
Bedrooms & bathrooms
- Bedrooms: 3
- Bathrooms: 2
- Full bathrooms: 2
Heating
- Electric
Cooling
- Central Air
Appliances
- Included: Dryer, Washer, Refrigerator, Dishwasher, Gas Range
Features
- High Speed Internet, Double Vanity, Eat-in Kitchen, 3/4 Bath Master Bdrm, Laminate Counters
- Flooring: Tile
- Has basement: No
- Has fireplace: No
Interior area
- Total structure area: 1,032
- Total interior livable area: 1,032 sqft
Property
Parking
- Total spaces: 2
- Parking features: Attached, RV Gate, Side Vehicle Entry
- Attached garage spaces: 2
Features
- Stories: 1
- Patio & porch: Covered
- Exterior features: Other, Storage
- Spa features: None
- Fencing: Back Yard,Wood
Lot
- Size: 9,426 Square Feet
- Features: Desert Front, Dirt Back
Details
- Additional structures: Shed(s)
- Parcel number: 15005074
Construction
Type & style
- Home type: SingleFamily
- Property subtype: Single Family Residence
Materials
- Painted, Block
- Roof: Composition
Condition
- Year built: 1953
Utilities & green energy
- Sewer: Public Sewer
- Water: City Water
Community & HOA
Community
- Subdivision: ALTA VISTA 4
HOA
- Has HOA: No
- Services included: No Fees
Location
- Region: Phoenix
Financial & listing details
- Price per square foot: $349/sqft
- Tax assessed value: $271,100
- Annual tax amount: $700
- Date on market: 5/1/2026
- Cumulative days on market: 33 days
- Listing terms: Cash,Conventional,FHA,VA Loan
- Ownership: Fee Simple
Price history
| Date | Event | Price |
|---|---|---|
| 6/12/2026 | Sold | $360,000$349/sqft |
Source:  ARMLS #7021554 Report a problem ARMLS #7021554 Report a problem | ||
| 6/4/2026 | Pending sale | $360,000$349/sqft |
Source: ARMLS #7021554 Report a problem | ||
| 5/1/2026 | Price change | $360,000-5.3%$349/sqft |
Source: ARMLS #7021554 Report a problem | ||
| 4/18/2026 | Listed for sale | $380,000+94.9%$368/sqft |
Source: Owner Report a problem | ||
| 1/23/2026 | Sold | $195,000$189/sqft |
Source: Public Record Report a problem | ||
Public tax history
| Year | Property taxes | Tax assessment |
|---|---|---|
| 2025 | $690 +18.8% | $27,110 -0.4% |
| 2024 | $581 +1.9% | $27,230 +444.6% |
| 2023 | $570 +2% | $5,000 -68.9% |
| 2022 | $559 +0.2% | $16,070 +14.3% |
| 2021 | $557 +1.8% | $14,060 +14.3% |
| 2020 | $547 +2.9% | $12,300 +18.8% |
| 2019 | $532 | $10,350 +16.8% |
| 2018 | $532 +0.3% | $8,860 +28% |
| 2017 | $530 +9.8% | $6,920 -2.5% |
| 2016 | $483 -1.5% | $7,100 +37.3% |
| 2015 | $490 | $5,170 +34.3% |
| 2014 | -- | $3,850 +31.4% |
| 2013 | -- | $2,930 -21.2% |
| 2012 | -- | $3,720 -19.3% |
| 2011 | -- | $4,610 -42.4% |
| 2010 | -- | $8,010 -37.8% |
| 2009 | -- | $12,880 -10.9% |
| 2008 | -- | $14,450 +21.9% |
| 2007 | -- | $11,850 +36.2% |
| 2006 | -- | $8,700 |
| 2005 | -- | $8,700 +24.3% |
| 2004 | -- | $7,000 |
| 2003 | -- | $7,000 +18.6% |
| 2002 | -- | $5,900 |
Find assessor info on the county website
Neighborhood: North Mountain
Nearby homes
- $355,0003 bd2 ba1.5k sqft2736 W El Caminito Dr, Phoenix, AZ 85051For Sale
- $420,000-- bd1 ba1.9k sqft8302 N 27th Dr, Phoenix, AZ 85051Sold
- $274,800-- bd1 ba1.1k sqft8310 N 27th Dr, Phoenix, AZ 85051Off Market
- $347,4003 bd2 ba1.4k sqft2740 W El Caminito Dr, Phoenix, AZ 85051Off Market

- $329,7003 bd1 ba1k sqft2727 W Echo Ln, Phoenix, AZ 85051Off Market
- $311,100-- bd1 ba1.9k sqft2733 W Echo Ln, Phoenix, AZ 85051Off Market
- $288,400-- bd1 ba1.4k sqft2727 W El Caminito Dr, Phoenix, AZ 85051Off Market
- $385,0004 bd2 ba1.8k sqft2719 W Echo Ln, Phoenix, AZ 85051Sold
Nearby schools
GreatSchools rating
- 2/10Washington Elementary SchoolGrades: PK-6Distance: 0.3 mi
- 3/10Palo Verde Middle SchoolGrades: PK,7-8Distance: 1.7 mi
- 7/10Cortez High SchoolGrades: 9-12Distance: 0.8 mi
Schools provided by the listing agent
- Elementary: Washington Elementary School
- Middle: Washington Elementary School
- High: Cortez High School
- District: Washington Elementary School District
Source: ARMLS. This data may not be complete. We recommend contacting the local school district to confirm school assignments for this home.
Get a cash offer in 3 minutes
Find out how much your home could sell for in as little as 3 minutes with a no-obligation cash offer.
Estimated market value
$360,100
Get a cash offer in 3 minutes
Find out how much your home could sell for in as little as 3 minutes with a no-obligation cash offer.
Estimated market value
$360,100
- Arizona
- Maricopa County
- Phoenix
- 85051
- North Mountain
- 2728 W EL CAMINITO Drive
Nearby cities
Nearby neighborhoods
Nearby zip codes
Other Phoenix Topics
