Skip main navigation
Closed
Street View
  • $358,000

    2728 W Ridgewood Cir, Zanesville, OH 43701

    4beds
    2,528sqft
    Single Family Residence
    Built in 1950
    0.28 Acres Lot
    $354,700 Zestimate®
    $142/sqft
    $1,892 Estimated rent

    Home value

    $354,700

    $330,000 - $376,000

    $1,892/mo

    Zestimate® history
    Loading
    Loading...

    Owner options

    List your home for rent

    $1,892/mo

    Rent Zestimate®

    Find your next renter with Zillow Rental Manager. Plus, with online applications, you can quickly screen prospective tenants – for free.

    Learn more

    $1,892/mo

    Rent Zestimate®

    Refinance and save

    $2,187/mo

    Est. payment

    Refinancing to a lower rate could help reduce your monthly payments and save thousands over the life of the loan.

    See today's rates

    $2,187/mo

    Est. payment

    Explore your selling options

    Work with a Zillow partner agent

    Leverage their expertise and Zillow's premium Showcase listings to get your home seen by more buyers.

    Get started

    List with your own agent

    Get your home in front of millions of buyers by listing it on Zillow.

    Learn how to do it

    Sell it yourself

    Take full control of how buyers see your home on Zillow by listing For Sale by Owner (FSBO).

    List your home

    What's special

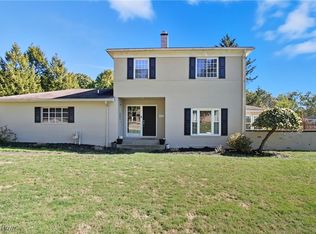
    Solid brick homeSpacious bedroomsLarge first-floor officeStainless steel appliancesTastefully updated bathroomsCustom built-insUpdated kitchen
    Charming Brick Home with Character in the Heart of the City! Enjoy the convenience of city living with the feel of a quiet retreat in this solid brick home featuring newer windows, 2018 roof, and beautiful white oak engineered hardwood floors. The updated kitchen offers stainless steel appliances and opens to a spacious dining area filled with natural light. You’ll love the cozy gas fireplace, newer lighting, and tastefully updated bathrooms. A large first-floor office features a wall of custom built-ins, a built-in desk, and elegant French doors for privacy—perfect for working from home. Upstairs, you’ll find two spacious bedrooms, a full bath, and a comfortable sitting area—ideal for reading or relaxing. Additional highlights include a sun porch, a breezeway connecting to the garage, a security system, and a private back patio perfect for outdoor entertaining. Lower level has walk out and is a full unfinished area.

    Zillow last checked:

    Listing updated:

    Listing Provided by:

    Christy A Buck 740-455-3730 blepi@lepirealestate.com,

    Lepi & Associates

    Bought with:

    Non-Member Non-Member, 9999

    Non-Member

    Source: MLS Now,MLS#: 5164083MLS LogoOriginating MLS: Guernsey-Muskingum Valley Association of REALTORS

    Facts & features

    Interior

    Bedrooms & bathrooms
    • Bedrooms: 4
    • Bathrooms: 3
    • Full bathrooms: 2
    • 1/2 bathrooms: 1
    • Main level bathrooms: 2
    • Main level bedrooms: 2
    Primary bedroom
    • Features: Window Treatments
    • Level: First
    • Dimensions: 14.00 x 12.00
    Bedroom
    • Features: Window Treatments
    • Level: First
    • Dimensions: 14.00 x 11.00
    Bedroom
    • Features: Window Treatments
    • Level: Second
    • Dimensions: 16.00 x 14.00
    Bedroom
    • Features: Window Treatments
    • Level: Second
    • Dimensions: 14.00 x 10.00
    Bathroom
    • Features: Window Treatments
    • Level: First
    Bathroom
    • Features: Window Treatments
    • Level: First
    Dining room
    • Description: Flooring: Wood
    • Features: Window Treatments
    • Level: First
    • Dimensions: 10.00 x 10.00
    Kitchen
    • Description: Flooring: Wood
    • Features: Window Treatments
    • Level: First
    • Dimensions: 20.00 x 11.00
    Living room
    • Description: Flooring: Wood
    • Features: Fireplace, Window Treatments
    • Level: First
    • Dimensions: 23.00 x 14.00
    Office
    • Description: Flooring: Wood
    • Features: Window Treatments
    • Level: First
    • Dimensions: 14.00 x 15.00
    Other
    • Features: Window Treatments
    • Level: Second
    Other
    • Level: First
    Heating
    • Dual System, Electric, Forced Air, Fireplace(s), Gas, Heat Pump
    Cooling
    • Central Air, Heat Pump
    Features
    • Built-in Features
    • Basement: Full,Unfinished,Walk-Out Access
    • Number of fireplaces: 1
    • Fireplace features: Gas
    Interior area
    • Total structure area: 2,528
    • Total interior livable area: 2,528 sqft
    • Finished area above ground: 2,528
    • Finished area below ground: 0

    Property

    Parking
    • Total spaces: 2
    • Parking features: Attached, Electricity, Garage, Garage Door Opener, Paved
    • Attached garage spaces: 2
    Features
    • Levels: One,Two
    • Stories: 1
    • Patio & porch: Enclosed, Patio, Porch
    Lot
    • Size: 0.28 Acres
    • Features: Irregular Lot
    Details
    • Additional parcels included: 86450607000,86450609000
    • Parcel number: 86450608000
    • Special conditions: Standard

    Construction

    Type & style
    • Home type: SingleFamily
    • Architectural style: Ranch
    • Property subtype: Single Family Residence
    Materials
    • Brick
    • Roof: Shingle
    Condition
    • Year built: 1950

    Utilities & green energy

    • Sewer: Public Sewer
    • Water: Public

    Community & neighborhood

    Location
    • Region: Zanesville
    • Subdivision: Ridgewood Subdivision

    HOA & financial

    HOA
    • Has HOA: Yes
    • Association name: Ridgewood Association

    Price history

    DateEventPrice
    11/24/2025Sold$358,000+2.3%$142/sqft
    Source: MLS Now #5164083 Report a problem
    11/4/2025Pending sale$350,000$138/sqft
    Source: MLS Now #5164083 Report a problem
    10/28/2025Contingent$350,000$138/sqft
    Source: MLS Now #5164083 Report a problem
    10/28/2025Pending sale$350,000$138/sqft
    Source: Columbus and Central Ohio Regional MLS #225040333 Report a problem
    10/23/2025Listed for sale$350,000+29.6%$138/sqft
    Source: MLS Now #5164083 Report a problem
    1/8/2021Sold$270,000+0.6%$107/sqft
    Source: MLS Now #4244584 Report a problem
    12/31/2020Pending sale$268,500$106/sqft
    Source: McCollister & Assoc. Inc. #4244584 Report a problem
    12/10/2020Listed for sale$268,500+11.9%$106/sqft
    Source: McCollister & Assoc. Inc. #4244584 Report a problem
    10/27/2020Sold$240,000-4%$95/sqft
    Source: MLS Now #4229094 Report a problem
    10/8/2020Pending sale$249,900$99/sqft
    Source: McCollister & Assoc. Inc. #4229094 Report a problem
    10/2/2020Listed for sale$249,900$99/sqft
    Source: McCollister & Assoc. Inc. #4229094 Report a problem

    Public tax history

    YearProperty taxesTax assessment
    2024$3,333 +14.8%$91,910 +22.6%
    2023$2,903 +2%$74,940 +0%
    2022$2,846 -1.9%$74,935 0%
    2021$2,900 +7.1%$74,940
    2020$2,707 +0.7%--
    2019$2,689 -42.3%$67,730 +0%
    2018$4,660 +16.4%$67,725 +15.4%
    2017$4,003 +64.4%$58,695 0%
    2016$2,435 $58,700
    2015$2,435 -9.8%$58,700
    2013$2,699 -2.3%$58,700 -4.7%
    2012$2,764 $61,610
    2011$2,764 +0.2%$61,610
    2010$2,759 +5.4%$61,610
    2009$2,618 $61,610

    Find assessor info on the county website

    Neighborhood: 43701

    Nearby schools

    GreatSchools rating
    Schools provided by the listing agent
    • District: Zanesville CSD - 6006

    Source: MLS Now. This data may not be complete. We recommend contacting the local school district to confirm school assignments for this home.

    Get pre-qualified for a loan
    At Zillow Home Loans, we can pre-qualify you in as little as 5 minutes with no impact to your credit score.

    An equal housing lender. NMLS #10287.