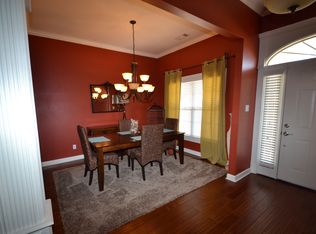
Come see this charming 4-bedroom, 2-bathroom home nestled in the heart of Benton. This meticulously maintained property offers a welcoming atmosphere, making it a perfect safe space for you and your family. As you enter, you are greeted by an open living room featuring tall ceilings, beautiful crown molding, and a cozy gas fireplace. The kitchen is ideal for entertaining guests or preparing your favorite meals, providing ample space and functionality. The primary suite is spacious, offering enough room for a sitting area. The primary bath boasts a double vanity, a jacuzzi tub, and a large walk-in closet. The split floor plan includes 3 additional bedrooms, each with generous space and their own walk-in closets. LVP flooring runs throughout the main living areas, adding to the home’s elegance and easy maintenance. Step outside to enjoy the covered patio and fully fenced backyard, perfect for outdoor activities and relaxation. All appliances, including the washer and dryer, as well as all outdoor playsets, trampoline, and treehouse, convey with the property. Don’t miss your chance to own this delightful home in Benton. Storm shelter, new HVAC '17, WH ‘16, Dishwasher ‘24, Roof '23
Closed
$277,000
2728 Westbury Dr, Benton, AR 72015
4beds
1,856sqft
Single Family Residence
Built in 2006
9,583 Square Feet Lot
$285,700 Zestimate®
$149/sqft
$1,905 Estimated rent
Home value
$285,700
$271,000 - $300,000
$1,905/mo
Zestimate® history
Owner options
List your home for rent
$1,905/mo
Rent Zestimate®
Find your next renter with Zillow Rental Manager. Plus, with online applications, you can quickly screen prospective tenants – for free.
$1,905/mo
Rent Zestimate®
Refinance and save
$1,316/mo
Est. payment
Refinancing to a lower rate could help reduce your monthly payments and save thousands over the life of the loan.
$1,316/mo
Est. payment
Explore your selling options
Work with a Zillow partner agent
Leverage their expertise and Zillow's premium Showcase listings to get your home seen by more buyers.
Get startedList with your own agent
Get your home in front of millions of buyers by listing it on Zillow.
Learn how to do itSell it yourself
Take full control of how buyers see your home on Zillow by listing For Sale by Owner (FSBO).
List your homeWhat's special
Zillow last checked:
Listing updated:
Listed by:
Courtney Stott 501-554-2099,
Century 21 Parker & Scroggins Realty - Bryant
Bought with:
Margaret P Holt, AR
Charlotte John Company (Little Rock)
Source: CARMLS,MLS#: 24020741
Facts & features
Interior
Bedrooms & bathrooms
- Bedrooms: 4
- Bathrooms: 2
- Full bathrooms: 2
Dining room
- Features: Separate Dining Room, Eat-in Kitchen
Heating
- Natural Gas
Cooling
- Electric
Appliances
- Included: Free-Standing Range, Microwave, Electric Range, Dishwasher, Disposal, Refrigerator, Washer, Dryer, Gas Water Heater
- Laundry: Washer Hookup, Electric Dryer Hookup, Laundry Room
Features
- Walk-In Closet(s), Ceiling Fan(s), Walk-in Shower, Pantry, Sheet Rock, Sheet Rock Ceiling, Tray Ceiling(s), Primary Bedroom/Main Lv, Primary Bedroom Apart, 4 Bedrooms Same Level
- Flooring: Carpet, Tile, Luxury Vinyl
- Doors: Insulated Doors
- Windows: Insulated Windows, Low Emissivity Windows
- Basement: None
- Attic: Floored
- Has fireplace: Yes
- Fireplace features: Factory Built, Gas Logs Present, Gas Log
Interior area
- Total structure area: 1,856
- Total interior livable area: 1,856 sqft
Property
Parking
- Total spaces: 2
- Parking features: Garage, Two Car, Garage Door Opener
- Has garage: Yes
Features
- Levels: One
- Stories: 1
- Patio & porch: Patio
- Exterior features: Rain Gutters
- Fencing: Full,Wood
Lot
- Size: 9,583 Square Feet
- Dimensions: 80 x 124
- Features: Extra Landscaping, Subdivided
Details
- Parcel number: 80073300029
Construction
Type & style
- Home type: SingleFamily
- Architectural style: Traditional
- Property subtype: Single Family Residence
Materials
- Brick, Metal/Vinyl Siding
- Foundation: Slab
- Roof: Shingle
Condition
- New construction: No
- Year built: 2006
Utilities & green energy
- Electric: Electric-Co-op
- Gas: Gas-Natural
- Sewer: Public Sewer
- Water: Public
- Utilities for property: Natural Gas Connected
Green energy
- Energy efficient items: Doors, Ridge Vents/Caps
Community & HOA
Community
- Features: No Fee
- Security: Smoke Detector(s), Safe/Storm Room
- Subdivision: VALLEYCREST
HOA
- Has HOA: No
Location
- Region: Benton
Financial & listing details
- Price per square foot: $149/sqft
- Tax assessed value: $229,005
- Annual tax amount: $2,241
- Date on market: 6/13/2024
- Listing terms: VA Loan,FHA,Conventional,Cash
- Road surface type: Paved
Price history
| Date | Event | Price |
|---|---|---|
| 8/15/2024 | Sold | $277,000+0.7%$149/sqft |
Source:  CARMLS #24020741 Report a problem CARMLS #24020741 Report a problem | ||
| 6/27/2024 | Listed for sale | $275,000$148/sqft |
Source: CARMLS #24020741 Report a problem | ||
| 6/16/2024 | Contingent | $275,000$148/sqft |
Source: CARMLS #24020741 Report a problem | ||
| 6/13/2024 | Listed for sale | $275,000+89.7%$148/sqft |
Source: CARMLS #24020741 Report a problem | ||
| 2/18/2016 | Sold | $145,000-14.7%$78/sqft |
Source: Public Record Report a problem | ||
| 6/20/2012 | Sold | $170,000+0.1%$92/sqft |
Source: Public Record Report a problem | ||
| 5/10/2012 | Price change | $169,900-2.9%$92/sqft |
Source: Coldwell Banker RPM #10310241 Report a problem | ||
| 2/26/2012 | Listed for sale | $174,900$94/sqft |
Source: CBRPM WLR #10310241 Report a problem | ||
| 8/16/2011 | Listing removed | $174,900$94/sqft |
Source: Owner Report a problem | ||
| 2/17/2011 | Listed for sale | $174,900-0.1%$94/sqft |
Source: Owner Report a problem | ||
| 12/8/2006 | Sold | $175,000+600%$94/sqft |
Source: Public Record Report a problem | ||
| 5/22/2006 | Sold | $25,000$13/sqft |
Source: Public Record Report a problem | ||
Public tax history
| Year | Property taxes | Tax assessment |
|---|---|---|
| 2025 | $2,297 +9.4% | $40,450 |
| 2024 | $2,101 -3.4% | $40,450 |
| 2023 | $2,176 +2.4% | $40,450 +4.8% |
| 2022 | $2,124 +5% | $38,610 +5% |
| 2021 | $2,022 | $36,770 |
| 2020 | $2,022 | $36,770 |
| 2019 | $2,022 -3.4% | $36,770 |
| 2018 | $2,093 +2.4% | $36,770 |
| 2017 | $2,043 | $36,770 +7.8% |
| 2016 | $2,043 +7% | $34,120 |
| 2015 | $1,910 -0.7% | $34,120 |
| 2014 | $1,924 +0.5% | $34,120 |
| 2013 | $1,914 | $34,120 -0.3% |
| 2012 | -- | $34,220 |
| 2011 | -- | $34,220 |
| 2010 | -- | $34,220 |
| 2009 | -- | $34,220 -0.3% |
| 2008 | -- | $34,320 |
| 2007 | -- | $34,320 |
Find assessor info on the county website
Neighborhood: 72015
Nearby homes
- $311,1003 bd3 ba2.2k sqft2722 Westbury Dr, Benton, AR 72015Off Market
- $38,750-- bd-- ba-- sqft2722 Westbury Dr, Benton, AR 72015Off Market
- $234,600-- bd2 ba1.6k sqft2734 Westbury Dr, Benton, AR 72015Off Market
- $282,2004 bd2 ba1.9k sqft2727 Westbury Dr, Benton, AR 72015Off Market
- $241,6003 bd2 ba1.5k sqft2740 Westbury Dr, Benton, AR 72015Off Market
- $255,1003 bd2 ba1.7k sqft2733 Westbury Dr, Benton, AR 72015Off Market
- $267,7004 bd2 ba2k sqft2805 Falcon Ct, Benton, AR 72015Off Market
- $273,1003 bd2 ba2k sqft2721 Westbury Dr, Benton, AR 72015Off Market
Nearby schools
GreatSchools rating
- 7/10Perrin Elementary SchoolGrades: K-4Distance: 0.9 mi
- 7/10Benton Middle SchoolGrades: 5-7Distance: 1.4 mi
- 9/10Benton High SchoolGrades: 10-12Distance: 1.5 mi


Get pre-qualified for a loan
At Zillow Home Loans, we can pre-qualify you in as little as 5 minutes with no impact to your credit score.An equal housing lender. NMLS #10287.
Sell for more on Zillow
Get a Zillow Showcase℠ listing at no additional cost and you could sell for .
$285,700
2% more
+$5,714
With Zillow Showcase(estimated)
$291,414
- Arkansas
- Saline County
- Benton
- 72015
- 2728 Westbury Dr
Nearby cities
Nearby zip codes
Other Benton Topics
