Welcome to Willowstone Estates No. 2, Muskegon Township's newest residential community! Choose from a variety of available homesites and thoughtfully designed floor plans to find the perfect fit for your lifestyle. This beautifully designed home offers 3 bedrooms and 2.5 bathrooms, featuring a desirable main-floor primary suite complete with a spacious walk-in closet and private en-suite bath. The open-concept kitchen provides plenty of workspace and flows seamlessly to the dining area, where a sliding glass door leads to the deck overlooking the spacious backyard. The finished walkout lower level features two additional bedrooms, a full bathroom, a large family room, and a patio door leading to the backyard—perfect for entertaining or relaxing. The generous lot offers the feel of country living while keeping you just minutes from highways, schools, shopping, restaurants, and everything Muskegon has to offer. Multiple lots and floor plans are available, allowing you to choose
Active
$374,900
2728 Willowstone Dr, Muskegon, MI 49442
3beds
1,747sqft
:
Get pre-qualified$2,683/mo
Single Family Residence
Built in 2026
0.26 Acres Lot
$373,700 Zestimate®
$215/sqft
$6/mo HOA
What's special
Spacious backyardPrivate en-suite bathFinished walkout lower levelSpacious walk-in closetLarge family roomMain-floor primary suiteOpen-concept kitchen
- 18 days |
- 517 |
- 28 |
Zillow last checked:
Listing updated:
Listed by:
Brent T Cox 616-717-1220,
West Urban Realty LLC 616-717-1220
Source: MichRIC,MLS#: 26034406
Facts & features
Interior
Bedrooms & bathrooms
- Bedrooms: 3
- Bathrooms: 3
- Full bathrooms: 2
- 1/2 bathrooms: 1
- Main level bedrooms: 1
Heating
- Forced Air
Cooling
- Central Air
Appliances
- Included: Dishwasher, Microwave, Oven, Refrigerator
- Laundry: Gas Dryer Hookup, Lower Level, Washer Hookup
Features
- Center Island
- Windows: Insulated Windows
- Basement: Walk-Out Access
- Has fireplace: No
Interior area
- Total structure area: 1,018
- Total interior livable area: 1,747 sqft
- Finished area below ground: 729
Property
Parking
- Total spaces: 2
- Parking features: Garage Faces Front, Garage Door Opener, Attached
- Garage spaces: 2
Features
- Stories: 1
Lot
- Size: 0.26 Acres
- Dimensions: 95 x 119 x 95 x 119
- Features: Site Condo
Details
- Parcel number: 10861000000100
Construction
Type & style
- Home type: SingleFamily
- Property subtype: Single Family Residence
Materials
- Vinyl Siding
- Roof: Asphalt
Condition
- New Construction
- New construction: Yes
- Year built: 2026
Details
- Builder name: Dave Dusendang Custom Homes
Utilities & green energy
- Sewer: Public Sewer, Storm Sewer
- Water: Public
- Utilities for property: Phone Available, Natural Gas Available, Electricity Available, Cable Available, Natural Gas Connected
Community & HOA
Community
- Subdivision: Willowstone Estates 2
HOA
- Has HOA: Yes
- Services included: Snow Removal
- HOA fee: $35 semi-annually
Location
- Region: Muskegon
Financial & listing details
- Price per square foot: $215/sqft
- Date on market: 7/8/2026
- Listing terms: Cash,FHA,VA Loan,Conventional
- Electric utility on property: Yes
- Road surface type: Paved
Estimated market value
$373,700
$355,000 - $392,000
$2,267/mo
Price history
| Date | Event | Price |
|---|---|---|
| 7/8/2026 | Listed for sale | $374,900$215/sqft |
Source:  MichRIC #26034406 Report a problem MichRIC #26034406 Report a problem | ||
Public tax history
Tax history is unavailable.
Monthly payment
Est. payment
Payment breakdown
Explore the cost of this home by adjusting the details. Changes won't be saved.Climate risks
Neighborhood: 49442
Nearby schools
GreatSchools rating
- 4/10Cardinal ElementaryGrades: K-5Distance: 1.4 mi
- 5/10Orchard View Middle SchoolGrades: 5-9Distance: 1.8 mi
- 6/10Orchard View High SchoolGrades: 9-12Distance: 2 mi
- $12,000-- bd-- ba-- sqft2730 Willowstone Dr, Muskegon, MI 49442Off Market
- $322,1003 bd2 ba1.2k sqft2746 Willowstone Dr, Muskegon, MI 49442Off Market
- $275,8003 bd2 ba1.7k sqft2749 Willowstone Dr, Muskegon, MI 49442Off Market
- $251,7003 bd2 ba960 sqft2763 Willowstone Dr, Muskegon, MI 49442Off Market
- $184,2003 bd1 ba1.2k sqft1389 S Walker Rd, Muskegon, MI 49442Off Market
- $284,0003 bd2 ba1.1k sqft2786 Willowstone Dr, Muskegon, MI 49442Sold
- $249,9003 bd2 ba1.1k sqft2762 Willowstone Dr, Muskegon, MI 49442Sold
- $269,9003 bd2 ba1.2k sqft2774 Willowstone Dr, Muskegon, MI 49442Sold
A local agent can set up tours, give advice and negotiate with sellers.
A local lender can help you make sure your offer is ready when you are.
Similar homes
- $315,0003 bd2 ba1.2k sqft2288 Evanston Ave, Muskegon, MI 49442For Sale

 MLS ID #26038092, Kristin Neal, Bellabay Realty LLC. MichRIC
 - $369,9004 bd3 ba1.8k sqft2070 Kristin Ct, Muskegon, MI 49442New Construction
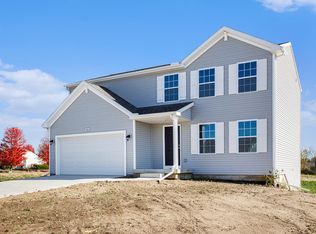 MichRIC
 - $339,0003 bd2 ba1.4k sqft1077 Leonard Ave, Muskegon, MI 49442For Sale
 MLS ID #26031686, Terri Kitchen, TLK Real Estate Inc.. MichRIC
 - $359,9004 bd2 ba2k sqft2098 Kristin Ct, Muskegon, MI 49442New Construction
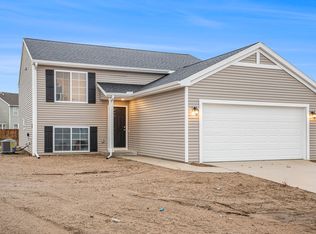 MichRIC
 - from $381,9004 bd3 ba2k sqftIntegrity 2000 Plan, Kristin Court, Muskegon, MI 49442New ConstructionAllen Edwin Homes
- from $375,9003 bd3 ba1.6k sqftElements 1680 Plan, Kristin Court, Muskegon, MI 49442New ConstructionAllen Edwin Homes
- from $351,9003 bd3 ba1.5k sqftIntegrity 1560 Plan, Kristin Court, Muskegon, MI 49442New ConstructionAllen Edwin Homes
- from $385,9004 bd3 ba2k sqftIntegrity 2080 Plan, Kristin Court, Muskegon, MI 49442New ConstructionAllen Edwin Homes
- from $375,9004 bd3 ba1.8k sqftIntegrity 1880 Plan, Kristin Court, Muskegon, MI 49442New ConstructionAllen Edwin Homes
- from $382,9003 bd3 ba1.8k sqftElements 1870 Plan, Kristin Court, Muskegon, MI 49442New ConstructionAllen Edwin Homes
- from $398,9003 bd3 ba2k sqftElements 2090 Plan, Kristin Court, Muskegon, MI 49442New ConstructionAllen Edwin Homes
- from $354,9003 bd2 ba2k sqftIntegrity 2060 Plan, Kristin Court, Muskegon, MI 49442New ConstructionAllen Edwin Homes
- from $367,9004 bd3 ba1.8k sqftIntegrity 1830 Plan, Kristin Court, Muskegon, MI 49442New ConstructionAllen Edwin Homes
- from $395,9003 bd3 ba2.2k sqftIntegrity 2280 Plan, Kristin Court, Muskegon, MI 49442New ConstructionAllen Edwin Homes
- from $376,9004 bd3 ba1.9k sqftIntegrity 1910 Plan, Kristin Court, Muskegon, MI 49442New ConstructionAllen Edwin Homes
- from $382,9003 bd2 ba1.6k sqftIntegrity 1605 Plan, Kristin Court, Muskegon, MI 49442New ConstructionAllen Edwin Homes
- from $347,9003 bd3 ba1.5k sqftIntegrity 1520 Plan, Kristin Court, Muskegon, MI 49442New ConstructionAllen Edwin Homes
- from $343,9002 bd1 ba1.2k sqftIntegrity 1250 Plan, Kristin Court, Muskegon, MI 49442New ConstructionAllen Edwin Homes
- from $398,9003 bd3 ba2.1k sqftElements 2100 Plan, Kristin Court, Muskegon, MI 49442New ConstructionAllen Edwin Homes
- from $393,9003 bd3 ba2k sqftElements 2070 Plan, Kristin Court, Muskegon, MI 49442New ConstructionAllen Edwin Homes
