Single-level living on the California coast! This 3 bedroom/2 bath, open and airy, sunny and warm Ranch Style home on approximately 1/3 acre is only minutes from the ocean. Enjoy sunrise and sunset views through Monterey Pines and Coast Live Oaks. An enclosed front courtyard is the dream space for outdoor lunches and wine gatherings. Relax and enjoy BBQing on the large back deck overlooking a magnificent organic garden that provides the veggies for the grill. Perfect as it is, but with plenty of room to grow, this property offers endless possibilities for you and your imagination. Some extra features include back up transfer switch at electrical panel for generator and a new water storage tank.
Sold for $799,000
Listed by: Breen Realty • Rene Sutherland • Contact: 805-720-3860
Bought with: BHGRE HAVEN PROPERTIES
$799,000
2728 Wilton Dr, Cambria, CA 93428
3beds
1,076sqft
Single Family Residence
Built in 1974
0.32 Acres Lot
$857,900 Zestimate®
$743/sqft
$3,562 Estimated rent
Home value
$857,900
$798,000 - $918,000
$3,562/mo
Zestimate® history
Owner options
List your home for rent
$3,562/mo
Rent Zestimate®
Find your next renter with Zillow Rental Manager. Plus, with online applications, you can quickly screen prospective tenants – for free.
$3,562/mo
Rent Zestimate®
Refinance and save
$5,098/mo
Est. payment
Refinancing to a lower rate could help reduce your monthly payments and save thousands over the life of the loan.
$5,098/mo
Est. payment
Explore your selling options
Work with a Zillow partner agent
Leverage their expertise and Zillow's premium Showcase listings to get your home seen by more buyers.
Get startedList with your own agent
Get your home in front of millions of buyers by listing it on Zillow.
Learn how to do itSell it yourself
Take full control of how buyers see your home on Zillow by listing For Sale by Owner (FSBO).
List your homeWhat's special
Large back deckOpen and airy
Zillow last checked:
Listing updated:
Listed by:
Rene Sutherland DRE #01371549 805-720-3860,
Breen Realty
Bought with:
Kate Hendrickson, DRE #01730943
BHGRE HAVEN PROPERTIES
Source: CRMLS,MLS#: SC23121628 Originating MLS: California Regional MLS
Originating MLS: California Regional MLSFacts & features
Interior
Bedrooms & bathrooms
- Bedrooms: 3
- Bathrooms: 2
- Full bathrooms: 2
- Main level bathrooms: 2
- Main level bedrooms: 3
Rooms
- Room types: Attic, Bedroom, Kitchen, Laundry, Loft, Living Room, Primary Bathroom, Primary Bedroom, Office, Retreat, Recreation, Sunroom
Primary bedroom
- Features: Main Level Primary
Bedroom
- Features: Bedroom on Main Level
Bathroom
- Features: Bathtub, Low Flow Plumbing Fixtures, Separate Shower, Tub Shower
Kitchen
- Features: Kitchen/Family Room Combo, Pots & Pan Drawers
Heating
- Central, Forced Air, Fireplace(s)
Cooling
- None
Appliances
- Included: Convection Oven, Dishwasher, Range Hood, Tankless Water Heater, Dryer, Washer
- Laundry: Inside, In Garage
Features
- Beamed Ceilings, High Ceilings, Open Floorplan, Storage, Tile Counters, Attic, Bedroom on Main Level, Loft, Main Level Primary
- Flooring: Wood
- Windows: Double Pane Windows, Screens, Skylight(s)
- Has fireplace: Yes
- Fireplace features: Free Standing, Living Room, Wood Burning
- Common walls with other units/homes: No Common Walls
Interior area
- Total interior livable area: 1,076 sqft
Property
Parking
- Total spaces: 1
- Parking features: Direct Access, Driveway Level, Driveway, Garage Faces Front, Garage, Off Street, Paved
- Attached garage spaces: 1
Features
- Levels: One
- Stories: 1
- Entry location: ground floor
- Patio & porch: Deck, Patio, Stone, Wood
- Exterior features: Barbecue, Rain Gutters
- Pool features: None
- Fencing: Excellent Condition,Good Condition,Privacy,Wood,Wire
- Has view: Yes
- View description: Trees/Woods
Lot
- Size: 0.32 Acres
- Features: Back Yard, Corners Marked, Front Yard, Garden
Details
- Additional structures: Shed(s), Storage
- Additional parcels included: 023214017, 023214033
- Parcel number: 023214043
- Zoning: RSF
- Special conditions: Standard
Construction
Type & style
- Home type: SingleFamily
- Architectural style: Ranch,Patio Home
- Property subtype: Single Family Residence
Condition
- Turnkey
- New construction: No
- Year built: 1974
Utilities & green energy
- Sewer: Public Sewer
- Water: Public
- Utilities for property: Electricity Connected, Natural Gas Connected, Sewer Connected, See Remarks, Water Connected
Community & HOA
Community
- Features: Biking, Dog Park, Foothills, Fishing, Hiking, Mountainous, Park, Preserve/Public Land, Rural, Water Sports
- Subdivision: Lodge Hill(430)
Location
- Region: Cambria
Financial & listing details
- Price per square foot: $743/sqft
- Tax assessed value: $794,580
- Annual tax amount: $8,651
- Date on market: 7/17/2023
- Cumulative days on market: 13 days
- Listing terms: Cash to New Loan
Price history
| Date | Event | Price |
|---|---|---|
| 8/28/2023 | Sold | $799,000+1.3%$743/sqft |
Source:  CRMLS #SC23121628 Report a problem CRMLS #SC23121628 Report a problem | ||
| 7/31/2023 | Pending sale | $789,000$733/sqft |
Source: CRMLS #SC23121628 Report a problem | ||
| 7/17/2023 | Listed for sale | $789,000-6%$733/sqft |
Source: CRMLS #SC23121628 Report a problem | ||
| 8/3/2022 | Listing removed | -- |
Source:  RE/MAX International Report a problem RE/MAX International Report a problem | ||
| 5/12/2022 | Listed for sale | $839,000$780/sqft |
Source: RE/MAX International #SC22098093 Report a problem | ||
Public tax history
| Year | Property taxes | Tax assessment |
|---|---|---|
| 2025 | $8,651 +2.3% | $794,580 +2% |
| 2024 | $8,456 +68.6% | $779,000 +75.2% |
| 2023 | $5,017 +2% | $444,529 +2% |
| 2022 | $4,918 +1.6% | $435,814 +2% |
| 2021 | $4,843 +1.2% | $427,270 +1% |
| 2020 | $4,785 +1.9% | $422,890 +2% |
| 2019 | $4,694 +2% | $414,599 +2% |
| 2018 | $4,602 +25.1% | $406,470 +27% |
| 2017 | $3,677 +2% | $320,180 +2% |
| 2016 | $3,606 | $313,903 +1.5% |
| 2015 | $3,606 +5% | $309,189 +2% |
| 2014 | $3,435 | $303,133 +2.5% |
| 2012 | -- | $295,848 +2% |
| 2011 | -- | $290,048 +0.8% |
| 2010 | -- | $287,881 -0.2% |
| 2009 | -- | $288,566 +2% |
| 2008 | -- | $282,909 +2% |
| 2007 | -- | $277,362 +2% |
| 2006 | -- | $271,925 +2% |
| 2005 | -- | $266,594 +2% |
| 2004 | -- | $261,368 +1.9% |
| 2003 | -- | $256,579 +2% |
| 2002 | -- | $251,549 +14.3% |
| 2001 | -- | $220,000 |
Find assessor info on the county website
Neighborhood: 93428
Nearby homes
- $10,200-- bd-- ba-- sqft2728 Wilton Dr, Cambria, CA 93428Off Market
- $670,0002 bd2 ba1k sqft2994 Burton Cir, Cambria, CA 93428Off Market
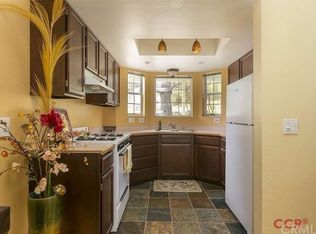
- $624,0002 bd1 ba932 sqft2799 Burton Cir, Cambria, CA 93428Off Market
- $629,700-- bd-- ba-- sqft93428-4216 4216, Cambria, CA 93428Off Market
- $703,6002 bd1 ba1k sqft2723 Wilton Dr, Cambria, CA 93428Off Market
- $700,0003,484 Square FeetWilton Dr, Cambria, CA 93428Sold
- $15,606-- bd-- ba-- sqftWilton Dr, Cambria, CA 93428Off Market
- $30,288-- bd-- ba-- sqftWilton Dr, Cambria, CA 93428Off Market
Nearby schools
GreatSchools rating
- 4/10Cambria Grammar SchoolGrades: K-5Distance: 0.7 mi
- 5/10Santa Lucia Middle SchoolGrades: 6-8Distance: 0.5 mi
- 6/10Coast Union High SchoolGrades: 9-12Distance: 1.2 mi


Get pre-qualified for a loan
At Zillow Home Loans, we can pre-qualify you in as little as 5 minutes with no impact to your credit score.An equal housing lender. NMLS #10287.
- California
- San Luis Obispo County
- Cambria
- 93428
- 2728 Wilton Dr
Nearby cities
Nearby zip codes
Other Cambria Topics
