Skip main navigation
For sale
  • $315,000

    2728 Wyntercrest Ln, Durham, NC 27713

    3beds
    1,957sqft
    : 
    Loading
    Get pre-qualified
    Townhouse, Residential
    Built in 2005
    1,742 Square Feet Lot
    $309,200 Zestimate®
    $161/sqft
    $90/mo HOA

    What's special

    Separate showerSpacious multi-purpose roomExtra large kitchenLarge family roomWater closetDouble vanityAdjoining dining room
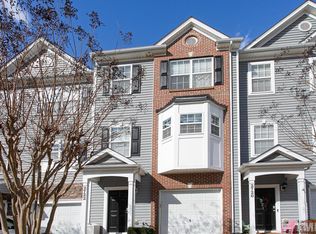
    Welcome home! This is the perfect blend of fabulous floorplan, prime location and low-maintenance living. Enjoy an abundance of natural light throughout in your end-unit townhome that backs to common area providing great backyard privacy! The main level has a spacious multi-purpose room that can be media, home office, playroom, or man-cave. How will you use it? On the second level, you'll love the extra large kitchen that features a center island for great work space or gathering with lots of cabinet and counter space. Large family room features a gas-fireplace and an adjoining dining room and convenient powder room. The deck is a great spot for your morning coffee! Enjoy the convenience of all bedrooms and laundry together on the third level! The owner's suite is large with high ceilings and wooded outdoor view. Owner's bath has a garden tub for soaking the day's stress away, separate shower, double vanity, water closet and a large Walk-in Closet with sweater boxes. Two secondary bedrooms, hall bath and laundry room are all conveniently located together. This is all conveniently located to RTP, RDU, Southpoint Mall, Dining and Shopping. It's the one you've been looking for, come see it!
    33 days
    |
    690
    |
    41
    |

    Likely to sell faster than

    Zillow last checked:

    Listing updated:

    Listed by:

    Peggy Houser 919-389-0936,

    Pinnacle Group Realty

    Source: Doorify MLS,MLS#: 10171952MLS Logo

    Loading...

      Facts & features

      Interior

      Bedrooms & bathrooms
      • Bedrooms: 3
      • Bathrooms: 3
      • Full bathrooms: 2
      • 1/2 bathrooms: 1
      Heating
      • Forced Air, Natural Gas
      Cooling
      • Central Air
      Appliances
      • Included: Dishwasher, Electric Range, Microwave
      • Laundry: Laundry Closet, Upper Level
      Features
      • Bathtub/Shower Combination, Ceiling Fan(s), Double Vanity, High Ceilings, High Speed Internet, Kitchen Island, Laminate Counters, Open Floorplan, Pantry, Separate Shower, Smooth Ceilings, Soaking Tub, Walk-In Closet(s), Water Closet
      • Flooring: Carpet, Vinyl, Wood
      • Number of fireplaces: 1
      • Fireplace features: Family Room
      • Common walls with other units/homes: 1 Common Wall, End Unit
      Interior area
      • Total structure area: 1,957
      • Total interior livable area: 1,957 sqft
      • Finished area above ground: 1,957
      • Finished area below ground: 0
      Video & virtual tour

      Property

      Parking
      • Total spaces: 1
      • Parking features: Attached, Concrete, Driveway, Garage Door Opener, Garage Faces Front
      • Attached garage spaces: 1
      Features
      • Levels: Three Or More
      • Stories: 3
      • Patio & porch: Covered, Deck, Front Porch, Patio
      • Exterior features: Rain Gutters
      • Has view: Yes
      Lot
      • Size: 1,742 Square Feet
      Details
      • Parcel number: 203412
      • Special conditions: Standard

      Construction

      Type & style
      • Home type: Townhouse
      • Architectural style: Traditional, Transitional
      • Property subtype: Townhouse, Residential
      • Attached to another structure: Yes
      Materials
      • Vinyl Siding
      • Foundation: Slab
      • Roof: Shingle
      Condition
      • New construction: No
      • Year built: 2005

      Utilities & green energy

      • Sewer: Public Sewer
      • Water: Public

      Community & HOA

      Community
      • Features: None
      • Subdivision: Wynterfield
      HOA
      • Has HOA: Yes
      • Services included: Maintenance Grounds, Road Maintenance, Trash
      • HOA fee: $90 monthly
      Location
      • Region: Durham

      Financial & listing details

      • Price per square foot: $161/sqft
      • Tax assessed value: $348,208
      • Annual tax amount: $3,451
      • Date on market: 6/5/2026

        Estimated market value

        $309,200

        $294,000 - $325,000

        $2,092/mo

        Price history

        DateEventPrice
        6/5/2026Listed for sale$315,000+65.8%$161/sqft
        Source: Doorify MLS #10171952 Report a problem
        9/27/2017Sold$190,000+3.5%$97/sqft
        Source: Doorify MLS #2145065 Report a problem
        8/14/2017Pending sale$183,500$94/sqft
        Source: United Brokers LTD #2145065 Report a problem
        8/7/2017Listed for sale$183,500+23.2%$94/sqft
        Source: Owner Report a problem
        6/21/2013Sold$149,000+2.1%$76/sqft
        Source: Agent Provided Report a problem
        6/5/2013Listed for sale$146,000$75/sqft
        Source: Larry Tollen (919) 967-6363 #1883782 Report a problem
        4/15/2013Listing removed$146,000$75/sqft
        Source: The Home Team #1883782 Report a problem
        4/15/2013Pending sale$146,000$75/sqft
        Source: The Home Team #1883782 Report a problem
        4/10/2013Listed for sale$146,000-11.2%$75/sqft
        Source: The Home Team #1883782 Report a problem
        9/28/2005Sold$164,500$84/sqft
        Source: Public Record Report a problem

        Public tax history

        YearProperty taxesTax assessment
        2025$3,452 +27.4%$348,208 +79.2%
        2024$2,710 +6.5%$194,263
        2023$2,545 +2.3%$194,263
        2022$2,486 +0.5%$194,263
        2021$2,475 +2.4%$194,263
        2020$2,416 $194,263
        2019$2,416 $194,263 +18%
        2018$2,416 +9%$164,677
        2017$2,217 +3.5%$164,677
        2016$2,143 $164,677 -3.8%
        2015$2,143 -9.6%$171,223
        2014$2,370 $171,223
        2013-- $171,223 -1.6%
        2012-- $174,092
        2011$2,269 +0.4%$174,092
        2010$2,259 +4%$174,092
        2009$2,173 $174,092
        2008$2,173 +5%$174,092 +18.8%
        2007$2,069 $146,505
        2006-- $146,505

        Find assessor info on the county website

        Monthly payment

        Est. payment

        Payment breakdown

        Explore the cost of this home by adjusting the details. Changes won't be saved.
        All calculations are estimates and provided by Zillow, Inc. for informational purposes only. Actual amounts may vary.
        HOA fees may include property taxes on listings classified as Co-Ops. Contact the listing agent and/or owner for fee details.
        Mortgage interest rates are dependent on a number of factors, including credit score, down payment, and repayment length. Interest rate data provided by Zillow Group Marketplace, Inc. as of 1/1/1970 from various mortgage lenders with which we have lead or other similar arrangements; the Estimated Payment is an average of those rates.
        See how much you could borrow to make a competitive offer.

        Climate risks

        Neighborhood: 27713

        Getting around

        19 / 100
        Car-Dependent
        31 / 100
        Some Transit
        25 / 100
        Somewhat Bikeable

        Nearby schools

        GreatSchools rating
        Schools provided by the listing agent
        • Elementary: Durham - Fayetteville Street Elementary
        • Middle: Durham - James E Shepard Magnet Middle School
        • High: Durham - Hillside High

        Source: Doorify MLS. This data may not be complete. We recommend contacting the local school district to confirm school assignments for this home.

        A local agent can set up tours, give advice and negotiate with sellers.

        Browse local experts

        Similar homes

        Skip to the end of the carouselSkip to the beginning of the carousel