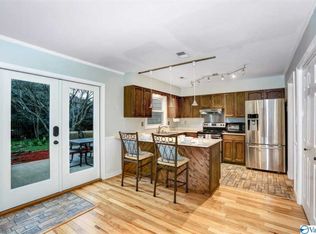
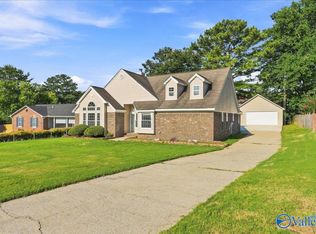
Prime location Townhome in South Huntsville, no HOA, and move-in ready! Close to R. A. Gate 3, shopping, restaurants and schools this 3 bedroom 2.5 bath home is at the center of it all. Recent updates include: HVAC (24'), Water Heater (25'), Privacy fence, windows, fresh paint, new carpet and more! Downstairs you will find the kitchen and living area, perfect for entertaining, along with a half bath and full laundry room. Upstairs are the 3 bedrooms and 2 full baths. Outback is a newly added sunroom, perfect for relaxing in your fully fenced back yard! If you have been looking for a convenient, move-in ready home, do not miss this opportunity!
For sale
$275,000
2728 Wynterhall Rd, Huntsville, AL 35803
3beds
1,620sqft
Townhouse
Built in 1981
-- sqft lot
$-- Zestimate®
$170/sqft
$-- HOA
What's special
Half bathFull laundry room
- 11 hours
- 84
- 3
Zillow last checked:
Listing updated:
Listed by:
Kyle Starnes 205-799-0405,
Legend Realty Madison, LLC
Source: ValleyMLS,MLS#: 21928808
Facts & features
Interior
Bedrooms & bathrooms
- Bedrooms: 3
- Bathrooms: 3
- Full bathrooms: 2
- 1/2 bathrooms: 1
Rooms
- Room types: Master Bedroom, Living Room, Bedroom 2, Bedroom 3, Kitchen
Primary bedroom
- Features: Ceiling Fan(s), Carpet
- Level: Second
- Area: 180
- Dimensions: 12 x 15
Bedroom 2
- Level: Second
- Area: 132
- Dimensions: 11 x 12
Bedroom 3
- Level: Second
- Area: 156
- Dimensions: 12 x 13
Kitchen
- Features: Eat-in Kitchen, Recessed Lighting
- Level: First
- Area: 108
- Dimensions: 9 x 12
Living room
- Features: Recessed Lighting, Smooth Ceiling
- Level: First
- Area: 275
- Dimensions: 11 x 25
Heating
- Central 1
Cooling
- Central 1
Features
- Has basement: No
- Number of fireplaces: 1
- Fireplace features: One
- Common walls with other units/homes: End Unit
Interior area
- Total interior livable area: 1,620 sqft
Video & virtual tour
Property
Parking
- Parking features: Driveway-Concrete
Features
- Levels: Two
- Stories: 2
Construction
Type & style
- Home type: Townhouse
- Property subtype: Townhouse
Materials
- Foundation: Slab
Condition
- New construction: No
- Year built: 1981
Utilities & green energy
- Sewer: Public Sewer
- Water: Public
Community & HOA
Community
- Subdivision: Gourdneck
HOA
- Has HOA: No
Location
- Region: Huntsville
Financial & listing details
- Price per square foot: $170/sqft
- Date on market: 9/10/2026
Estimated market value
Not available
Estimated sales range
Not available
Not available
Price history
| Date | Event | Price |
|---|---|---|
| 9/10/2026 | Listed for sale | $275,000$170/sqft |
Source:  ValleyMLS #21928808 Report a problem ValleyMLS #21928808 Report a problem | ||
Public tax history
Tax history is unavailable.
Monthly payment
Est. payment
Payment breakdown
Explore the cost of this home by adjusting the details. Changes won't be saved.Climate risks
Neighborhood: 35803
Nearby schools
Schools provided by the listing agent
- Elementary: Challenger
- Middle: Challenger
- High: Grissom High School
Source: ValleyMLS. This data may not be complete. We recommend contacting the local school district to confirm school assignments for this home.
- $231,7003 bd3 ba1.7k sqft2726 Wynterhall Rd SE, Huntsville, AL 35803Off Market
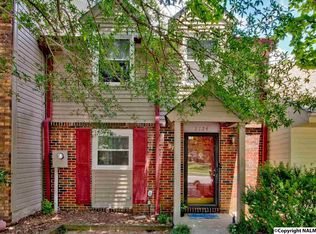
- $120,000-- bd0 ba1.6k sqft2730 Wynterhall Rd SE, Huntsville, AL 35803Sold
- $192,5002 bd2 ba1.4k sqft2724 Wynterhall Rd SE, Huntsville, AL 35803Off Market
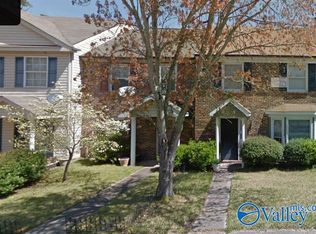
- $193,6002 bd2 ba1.2k sqft2732 Wynterhall Rd SE, Huntsville, AL 35803Sold
Similar homes
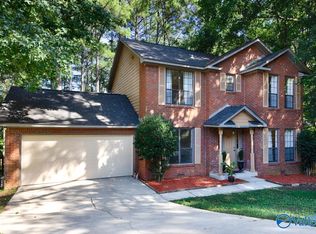
- $299,0003 bd3 ba1.8k sqft706 Wynsom Dr SE, Huntsville, AL 35803For Sale
 MLS ID #21928819, Tami Werner. ValleyMLS
 - $199,0002 bd2 ba1.2k sqft411 Hobbs Rd SE, Huntsville, AL 35803For Sale
 MLS ID #21928504, Debbie Hill. ValleyMLS
 - $269,0003 bd2 ba1.8k sqft11114 Argent Dr, Huntsville, AL 35803For Sale
 MLS ID #21928377, Zach Bingham. ValleyMLS
 - $359,0003 bd3 ba1.9k sqft577 Farmingdale Rd SE, Huntsville, AL 35803For Sale
 MLS ID #21928549, Tina Zhao. ValleyMLS
