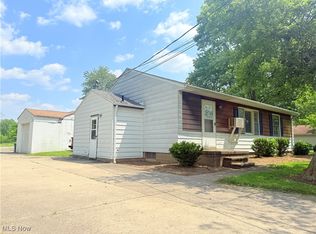
Nestled in the serene community of Olmsted Township, Ohio, this newly constructed home, completed in 2023, offers modern comfort and ample space on almost an acre of land. Featuring four spacious bedrooms and 2 1/2 baths, the house combines contemporary design with functional living. The open floor plan seamlessly connects the living, dining, and kitchen areas, perfect for both entertaining and everyday family life. Large windows fill the home with natural light, highlighting the quality finishes and stylish fixtures throughout. Upstairs, a spacious loft area provides a versatile space for relaxation or recreation. The master bedroom boasts a luxurious master bath with a walk-in closet, offering both convenience and elegance. Outside, the expansive yard is surrounded by trees, providing plenty of room for outdoor activities or simply enjoying the peaceful surroundings. The house also has a concrete patio and a concrete pad that is ready for a shed to be added. The yard has been graded and is almost ready for grass in the FALL and some landscaping has been installed. All of the upgraded, black stainless LG appliances stay in the Kitchen.
This home is an ideal blend of modern luxury and suburban tranquility.
Closed
Zillow last checked:
Listing updated:
Bought with:
Mustafa Duman, 2021001951
Local-n-Global Realty
Source: MLS Now,MLS#: 5053840 Originating MLS: Medina County Board of REALTORS
Originating MLS: Medina County Board of REALTORSPrice history
| Date | Event | Price |
|---|---|---|
| 10/3/2024 | Sold | $382,000$182/sqft |
Source:  MLS Now #5053840 Report a problem MLS Now #5053840 Report a problem | ||
| 8/29/2024 | Pending sale | $382,000$182/sqft |
Source: MLS Now #5053840 Report a problem | ||
| 8/12/2024 | Price change | $382,000-2.1%$182/sqft |
Source: MLS Now #5053840 Report a problem | ||
| 7/22/2024 | Price change | $390,000-2.5%$186/sqft |
Source: MLS Now #5053840 Report a problem | ||
| 7/15/2024 | Price change | $400,000-2.4%$191/sqft |
Source: MLS Now #5053840 Report a problem | ||
| 7/13/2024 | Price change | $410,000+10.8%$195/sqft |
Source: MLS Now #5053840 Report a problem | ||
| 1/5/2024 | Pending sale | $369,900+5.7%$176/sqft |
Source: MLS Now #4491194 Report a problem | ||
| 12/22/2023 | Sold | $350,000-5.4%$167/sqft |
Source: MLS Now #4491194 Report a problem | ||
| 11/20/2023 | Contingent | $369,900$176/sqft |
Source: MLS Now #4491194 Report a problem | ||
| 9/19/2023 | Price change | $369,900+1.4%$176/sqft |
Source: MLS Now #4491194 Report a problem | ||
| 8/8/2023 | Price change | $364,900-3.9%$174/sqft |
Source: MLS Now #4468946 Report a problem | ||
| 6/22/2023 | Listed for sale | $379,900+473.9%$181/sqft |
Source: MLS Now #4468946 Report a problem | ||
| 12/7/2022 | Sold | $66,200+231%$32/sqft |
Source: Public Record Report a problem | ||
| 4/27/2001 | Sold | $20,000$10/sqft |
Source: Public Record Report a problem | ||
Get a cash offer in 3 minutes
Find out how much your home could sell for in as little as 3 minutes with a no-obligation cash offer.
Estimated market value
$415,000
