Stunning EAST Facing 4-Bedroom Colonial in Farmington Hills!
(Open House: 08/23)
This beautifully updated Colonial offers over 2,600 sq. ft. of stylish living space and more than $50K in recent upgrades—move right in with confidence knowing the big-ticket items are already taken care of!
Brand new roof scheduled for installation in early September (included with sale)
Freshly painted exterior for great curb appeal
New water heater (2025) Renovated bath with walk-in shower (2025)
New HVAC & furnace (2023)
Inside, you’ll love the modern kitchen with a large island (featuring instant hot water + additional garbage disposal), all-new stainless steel appliances, and a sliding door to your freshly refinished deck—perfect for BBQs and entertaining.
The spacious primary suite with cathedral ceiling offers a walk-in closet and spa-like bath with double sinks, a Jacuzzi tub, and separate shower. The finished basement adds even more living space, complete with an extra bedroom and half bath.
Other thoughtful updates include:
10” attic insulation (2017)
Custom closet cabinets (2019)
New wood flooring (2022)
Sealed ductwork (2024)
Deck refinished (2024)
Smart Home Features:
EV charger-ready garage, WiFi-enabled sprinkler system, sump monitor, Nest AI climate control, WiFi energy monitor, UV light air disinfectant, Brinks security system with outdoor camera, and smart garage/door locks.
All of this in a prime location—just minutes from major highways, shopping, and dining.
Don’t miss your chance—schedule your showing today and make this incredible home yours!
Sold for $540,000
$540,000
27283 Winterset Cir, Farmington Hills, MI 48334
4beds
3,810sqft
Single Family Residence
Built in 1998
7,840 Square Feet Lot
$537,700 Zestimate®
$142/sqft
$4,068 Estimated rent
Home value
$537,700
$511,000 - $565,000
$4,068/mo
Zestimate® history
Owner options
List your home for rent
$4,068/mo
Rent Zestimate®
Find your next renter with Zillow Rental Manager. Plus, with online applications, you can quickly screen prospective tenants – for free.
$4,068/mo
Rent Zestimate®
Refinance and save
$4,500/mo
Est. payment
Refinancing to a lower rate could help reduce your monthly payments and save thousands over the life of the loan.
$4,500/mo
Est. payment
Explore your selling options
Work with a Zillow partner agent
Leverage their expertise and Zillow's premium Showcase listings to get your home seen by more buyers.
Get startedList with your own agent
Get your home in front of millions of buyers by listing it on Zillow.
Learn how to do itSell it yourself
Take full control of how buyers see your home on Zillow by listing For Sale by Owner (FSBO).
List your homeWhat's special
Finished basementExtra bedroomWalk-in closetFreshly painted exteriorJacuzzi tubSeparate showerHalf bath
Zillow last checked:
Listing updated:
Listed by:
Sunil Paingol 248-243-9108,
The Paingol Group Realtors Inc
Bought with:
Rachel Pattyn, 6501456684
EXP Realty
Source: Realcomp II,MLS#: 20251028953
Facts & features
Interior
Bedrooms & bathrooms
- Bedrooms: 4
- Bathrooms: 4
- Full bathrooms: 2
- 1/2 bathrooms: 2
Primary bedroom
- Level: Second
- Area: 266
- Dimensions: 19 X 14
Bedroom
- Level: Second
- Area: 132
- Dimensions: 12 X 11
Bedroom
- Level: Second
- Area: 120
- Dimensions: 12 X 10
Bedroom
- Level: Second
- Area: 132
- Dimensions: 12 X 11
Primary bathroom
- Level: Second
Other
- Level: Second
Other
- Level: Entry
Other
- Level: Basement
Other
- Level: Entry
- Area: 80
- Dimensions: 10 X 8
Dining room
- Level: Entry
- Area: 154
- Dimensions: 11 X 14
Family room
- Level: Entry
- Area: 252
- Dimensions: 18 X 14
Kitchen
- Level: Entry
- Area: 308
- Dimensions: 14 X 22
Laundry
- Level: Entry
- Area: 70
- Dimensions: 10 X 7
Library
- Level: Entry
- Area: 216
- Dimensions: 12 X 18
Heating
- Forced Air, Natural Gas
Appliances
- Included: Dishwasher, Disposal, Dryer, Free Standing Gas Range, Free Standing Refrigerator, Humidifier, Microwave, Stainless Steel Appliances, Vented Exhaust Fan, Washer
Features
- Programmable Thermostat
- Basement: Finished,Full,Interior Entry
- Has fireplace: Yes
- Fireplace features: Family Room
Interior area
- Total interior livable area: 3,810 sqft
- Finished area above ground: 2,610
- Finished area below ground: 1,200
Property
Parking
- Total spaces: 2
- Parking features: Two Car Garage, Attached, Direct Access, Electricityin Garage, Garage Door Opener
- Attached garage spaces: 2
Features
- Levels: Two
- Stories: 2
- Entry location: GroundLevelwSteps
- Exterior features: Lighting
- Pool features: None
Lot
- Size: 7,840 Square Feet
- Dimensions: 70 x 110
Details
- Parcel number: 2313151061
- Special conditions: Short Sale No,Standard
Construction
Type & style
- Home type: SingleFamily
- Architectural style: Colonial
- Property subtype: Single Family Residence
Materials
- Brick
- Foundation: Basement, Poured
- Roof: Asphalt
Condition
- New construction: No
- Year built: 1998
Utilities & green energy
- Sewer: Public Sewer
- Water: Other
Community & HOA
Community
- Subdivision: TIMBERCREST OCCPN 949
HOA
- Has HOA: Yes
- HOA fee: $950 annually
- HOA phone: 248-289-0857
Location
- Region: Farmington Hills
Financial & listing details
- Price per square foot: $142/sqft
- Tax assessed value: $188,900
- Annual tax amount: $8,269
- Date on market: 8/21/2025
- Cumulative days on market: 5 days
- Listing agreement: Exclusive Right To Sell
- Listing terms: Cash,Conventional,FHA
Price history
| Date | Event | Price |
|---|---|---|
| 6/3/2026 | Listing removed | $540,000$142/sqft |
Source: eXp Realty #20261031737 Report a problem | ||
| 5/15/2026 | Listed for sale | $540,000$142/sqft |
Source:  Realcomp II #20261031737 Report a problem Realcomp II #20261031737 Report a problem | ||
| 10/3/2025 | Sold | $540,000-5.3%$142/sqft |
Source: Realcomp II #20251028953 Report a problem | ||
| 9/3/2025 | Pending sale | $570,000$150/sqft |
Source: Realcomp II #20251028953 Report a problem | ||
| 8/21/2025 | Listed for sale | $570,000+77.6%$150/sqft |
Source: Realcomp II #20251028953 Report a problem | ||
| 3/4/2016 | Sold | $321,000+46.6%$84/sqft |
Source:  MiRealSource #31277582 Report a problem MiRealSource #31277582 Report a problem | ||
| 7/21/2015 | Sold | $219,000-27.1%$57/sqft |
Source: Public Record Report a problem | ||
| 1/30/2014 | Sold | $300,483+6.4%$79/sqft |
Source: Public Record Report a problem | ||
| 11/12/2008 | Sold | $282,500-19.3%$74/sqft |
Source: Public Record Report a problem | ||
| 1/24/2001 | Sold | $349,900+21.9%$92/sqft |
Source: Public Record Report a problem | ||
| 9/10/1998 | Sold | $287,000$75/sqft |
Source: Public Record Report a problem | ||
Public tax history
| Year | Property taxes | Tax assessment |
|---|---|---|
| 2025 | -- | $214,120 |
| 2024 | -- | $214,120 +5% |
| 2023 | -- | $203,990 +12.9% |
| 2022 | -- | $180,680 +6.1% |
| 2021 | -- | $170,350 +2.6% |
| 2020 | -- | $166,030 +1.2% |
| 2019 | -- | $164,090 +4.7% |
| 2018 | -- | $156,780 +12.1% |
| 2015 | -- | $139,800 +10.7% |
| 2014 | -- | $126,250 +13% |
| 2011 | -- | $111,710 -21.2% |
| 2010 | -- | $141,700 |
| 2009 | -- | $141,700 |
Find assessor info on the county website
Neighborhood: 48334
Nearby homes
- $---- bd-- ba-- sqft27283 Winterset Cir, Farmington, MI 48334Off Market
- $485,5004 bd2 ba2.4k sqft27287 Winterset Cir, Farmington Hills, MI 48334Off Market
- $530,0004 bd4 ba4.3k sqft27279 Winterset Cir, Farmington Hills, MI 48334Sold
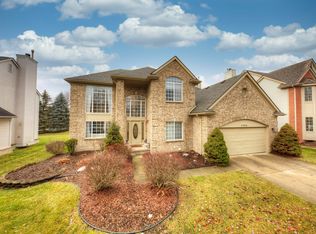
- $491,7004 bd2 ba2.3k sqft27275 Winterset Cir, Farmington Hills, MI 48334Off Market
- $554,3004 bd2 ba2.7k sqft27291 Winterset Cir, Farmington Hills, MI 48334Off Market
- $469,2004 bd2 ba2.3k sqft27280 Winterset Cir, Farmington Hills, MI 48334Off Market
- $538,2004 bd2 ba2.8k sqft27284 Winterset Cir, Farmington Hills, MI 48334Off Market
- $548,6004 bd2 ba2.8k sqft27276 Winterset Cir, Farmington Hills, MI 48334Off Market
Nearby schools
GreatSchools rating
- 6/10Wood Creek Elementary SchoolGrades: K-5Distance: 0.7 mi
- 7/10Warner Upper Elementary SchoolGrades: 6-8Distance: 2.3 mi
- 5/10Farmington Central High SchoolGrades: 8-12Distance: 1.1 mi
Get a cash offer in 3 minutes
Find out how much your home could sell for in as little as 3 minutes with a no-obligation cash offer.
Estimated market value
$537,700
Get a cash offer in 3 minutes
Find out how much your home could sell for in as little as 3 minutes with a no-obligation cash offer.
Estimated market value
$537,700
- Michigan
- Oakland County
- Farmington Hills
- 48334
- 27283 Winterset Cir
Nearby cities
Nearby zip codes
Other Farmington Hills Topics
- Apartments for Rent in 48334
- Houses for Sale in 48334
- Houses for Rent in 48334
- 48334 Real Estate
- Farmington Hills Condos
- Houses for Sale in Farmington Hills
- Newest Listings in Farmington Hills
- Farmington Hills Home Values
- Farmington Hills Real Estate Agents
- Farmington Hills Refinance
- Farmington Hills Mortgage Rates
