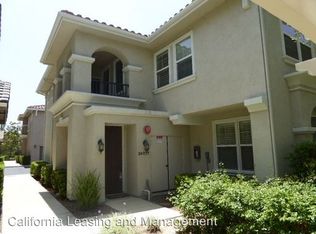
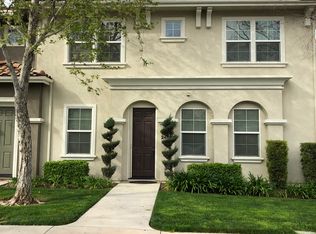
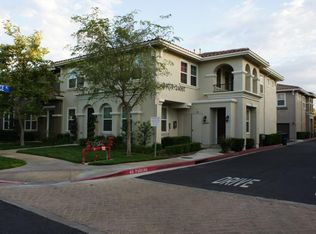
REDUCED BY $20,000.00This modern style upgraded 3-bedroom, 2.5-bathroom home, built in 2004, offers 1,320 sq ft of living space. The open-concept floor plan that seamlessly connects the living, dining, and kitchen areas, and wood laminate flooring. The modern style kitchen is equipped with a sleek Quartz countertop, newer stainless steel appliances, and a walk-in pantry. The primary suite is complete with an en-suite bathroom featuring dual sinks, a soaking tub, and a large walk-in closet. This home is just a moment away from Paseos, Heritage Park, Shopping Centers, and Restaurants.Desirable Creekside neighborhood of Valencia, NO MELLO-ROOS, and a low HOA.Don't miss the opportunity to make your new home.
For sale
Listed by: Rite Properties • Soo Yon Kim • Contact: sookim3868@gmail.com
Price cut: $20K (8/21)
$629,000
27285 Blue Spruce Pl, Valencia, CA 91354
3beds
1,320sqft
Townhouse
Built in 2004
0.95 Acres Lot
$621,700 Zestimate®
$477/sqft
$519/mo HOA
What's special
Modern style kitchenLarge walk-in closetSleek quartz countertopNewer stainless steel appliancesSoaking tubWalk-in pantryWood laminate flooring
- 237 days
- 435
- 10
Zillow last checked:
Listing updated:
Listed by:
Soo Yon Kim DRE #01258902 sookim3868@gmail.com,
Rite Properties
Source: CRMLS,MLS#: P1-25359 Originating MLS: California Regional MLS (Ventura & Pasadena-Foothills AORs)
Originating MLS: California Regional MLS (Ventura & Pasadena-Foothills AORs)Facts & features
Interior
Bedrooms & bathrooms
- Bedrooms: 3
- Bathrooms: 3
- Full bathrooms: 2
- 1/2 bathrooms: 1
- Main level bathrooms: 1
Rooms
- Room types: Bedroom, Entry/Foyer, Kitchen, Living Room, Primary Bathroom, Primary Bedroom, Other, Pantry
Primary bedroom
- Features: Primary Suite
Bedroom
- Features: All Bedrooms Up
Bathroom
- Features: Bathroom Exhaust Fan, Bathtub, Dual Sinks, Enclosed Toilet, Linen Closet, Quartz Counters, Remodeled, Soaking Tub, Separate Shower, Tub Shower
Kitchen
- Features: Quartz Counters, Remodeled, Self-closing Drawers, Updated Kitchen, Walk-In Pantry
Other
- Features: Walk-In Closet(s)
Pantry
- Features: Walk-In Pantry
Heating
- Central, Natural Gas
Cooling
- Central Air, Electric
Appliances
- Included: Dishwasher, Free-Standing Range, Gas Range, Gas Water Heater, Microwave, Refrigerator, Water To Refrigerator
- Laundry: Washer Hookup, Gas Dryer Hookup, Inside, Laundry Closet, Upper Level
Features
- High Ceilings, Open Floorplan, Pantry, Quartz Counters, Recessed Lighting, All Bedrooms Up, Primary Suite, Walk-In Pantry, Walk-In Closet(s)
- Flooring: Laminate
- Windows: Blinds, Double Pane Windows, Screens
- Has fireplace: No
- Fireplace features: None
- Common walls with other units/homes: 2+ Common Walls
Interior area
- Total interior livable area: 1,320 sqft
Property
Parking
- Total spaces: 2
- Parking features: Door-Single, Garage, Garage Door Opener
- Attached garage spaces: 2
Features
- Levels: Two
- Stories: 2
- Entry location: 1st Floor
- Patio & porch: None
- Has private pool: Yes
- Pool features: Community, Fenced, In Ground, Association
- Has spa: Yes
- Fencing: None
- Park: Heritage Park
Lot
- Size: 0.95 Acres
Details
- Parcel number: 2810095109
- Special conditions: Standard
Construction
Type & style
- Home type: Townhouse
- Property subtype: Townhouse
- Attached to another structure: Yes
Materials
- Copper Plumbing
- Foundation: Slab
Condition
- Updated/Remodeled
- New construction: No
- Year built: 2004
Utilities & green energy
- Electric: Standard
- Sewer: Public Sewer
- Water: Public
- Utilities for property: Electricity Available, Natural Gas Available, Natural Gas Connected, Sewer Available, Sewer Connected, Underground Utilities, Water Available, Water Connected
Community & HOA
Community
- Features: Biking, Curbs, Park, Sidewalks, Valley, Pool
- Security: Carbon Monoxide Detector(s), Smoke Detector(s)
- Subdivision: Brookside Walk
HOA
- Has HOA: Yes
- Amenities included: Clubhouse, Maintenance Grounds, Insurance, Management, Barbecue, Pool, Pets Allowed, Spa/Hot Tub, Security, Trail(s)
- HOA fee: $284 monthly
- HOA name: Brookside Walk Corporation
- HOA phone: 888-882-0588
- Second HOA fee: $235 monthly
- Second HOA name: Creekside Community Association, Inc
- Second HOA phone: 888-882-0588
Location
- Region: Valencia
Financial & listing details
- Price per square foot: $477/sqft
- Tax assessed value: $642,966
- Date on market: 1/8/2026
- Cumulative days on market: 237 days
- Listing terms: Cash to New Loan
Estimated market value
$621,700
$591,000 - $653,000
$3,446/mo
Price history
| Date | Event | Price |
|---|---|---|
| 8/22/2026 | Listed for rent | $3,600$3/sqft |
Source: CRMLS #P1-28560 Report a problem | ||
| 8/21/2026 | Price change | $629,000-3.1%$477/sqft |
Source:  CRMLS #P1-25359 Report a problem CRMLS #P1-25359 Report a problem | ||
| 6/15/2026 | Price change | $649,000-3%$492/sqft |
Source: CRMLS #P1-25359 Report a problem | ||
| 1/8/2026 | Listed for sale | $669,000+26660%$507/sqft |
Source: CRMLS #P1-25359 Report a problem | ||
| 5/2/2017 | Sold | $2,500$2/sqft |
Source:  Pasadena Foothills MLS #317003146 Report a problem Pasadena Foothills MLS #317003146 Report a problem | ||
Public tax history
| Year | Property taxes | Tax assessment |
|---|---|---|
| 2026 | -- | $642,966 +2% |
| 2025 | $8,830 +25% | $630,360 +25% |
| 2024 | $7,065 +3.4% | $504,245 +2% |
| 2023 | $6,831 0% | $494,359 +2% |
| 2022 | $6,834 +2.1% | $484,667 +2% |
| 2021 | $6,695 +3% | $475,165 +3.5% |
| 2020 | $6,501 | $459,000 +5% |
| 2019 | $6,501 +5.3% | $437,000 |
| 2018 | $6,176 | $437,000 +6.1% |
| 2017 | $6,176 +4.9% | $412,000 +9.6% |
| 2016 | $5,886 +10.3% | $376,000 +8% |
| 2015 | $5,336 +8.5% | $348,000 |
| 2014 | $4,916 | $348,000 +50% |
| 2012 | -- | $232,000 -26.8% |
| 2011 | -- | $316,800 |
| 2010 | -- | $316,800 |
| 2009 | -- | $316,800 -19.1% |
| 2008 | -- | $391,583 +2% |
| 2007 | -- | $383,906 +2% |
| 2006 | -- | $376,380 |
| 2005 | -- | $376,380 |
Find assessor info on the county website
Monthly payment
Est. payment
Payment breakdown
Explore the cost of this home by adjusting the details. Changes won't be saved.Climate risks
Neighborhood: Valencia
Nearby schools
Schools provided by the listing agent
- Elementary: Bridgeport
- Middle: Rio Norte
- High: Valencia
Source: CRMLS. This data may not be complete. We recommend contacting the local school district to confirm school assignments for this home.
Similar homes
- $700,0003 bd3 ba1.8k sqft29206 Rio Lobo Way, Santa Clarita, CA 91354For Sale
 MLS ID #26850107, Lisa Soltesz DRE # 02280080, Opendoor Brokerage Inc.. CLAW
 - $575,0003 bd3 ba1.5k sqft28475 Santa Rosa Ln, Santa Clarita, CA 91350For Sale
 MLS ID #SR26102560, Mina Reynolds Bricot, Sync Brokerage, Inc. CRMLS
 - $585,0003 bd2 ba1.1k sqft24705 Masters Cup Way, Valencia, CA 91355For Sale
 MLS ID #226004024, David Samuels, Keller Williams Westlake Village. CSMAOR
 - $539,0003 bd3 ba1.4k sqft24223 La Glorita Cir, Santa Clarita, CA 91321For Sale
 MLS ID #SR26121990, Gonzalo Banuelos, Realty Executives Homes. CRMLS
Local buyer's agents are ready to help
