Skip main navigation
Closed
  • $284,900

    27288 Parker Ln, Daphne, AL 36526

    3beds
    1,706sqft
    Residential
    Built in 2004
    0.25 Acres Lot
    $287,100 Zestimate®
    $167/sqft
    $1,965 Estimated rent

    Home value

    $287,100

    $273,000 - $301,000

    $1,965/mo

    Zestimate® history
    Loading
    Loading...

    Owner options

    List your home for rent

    $1,965/mo

    Rent Zestimate®

    Find your next renter with Zillow Rental Manager. Plus, with online applications, you can quickly screen prospective tenants – for free.

    Learn more

    $1,965/mo

    Rent Zestimate®

    Refinance and save

    $1,490/mo

    Est. payment

    Refinancing to a lower rate could help reduce your monthly payments and save thousands over the life of the loan.

    See today's rates

    $1,490/mo

    Est. payment

    Explore your selling options

    Work with a Zillow partner agent

    Leverage their expertise and Zillow's premium Showcase listings to get your home seen by more buyers.

    Get started

    List with your own agent

    Get your home in front of millions of buyers by listing it on Zillow.

    Learn how to do it

    Sell it yourself

    Take full control of how buyers see your home on Zillow by listing For Sale by Owner (FSBO).

    List your home

    What's special

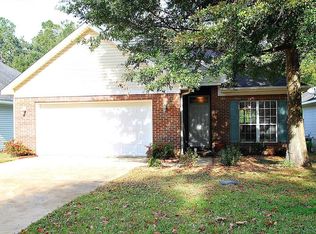
    Prepare to be “WOWED” by this fully updated showcase home located in the heart of Daphne, Alabama. Peace of mind with the brand-new FORTIFIED ROOF for maximum safety and insurance savings! Stunning updates throughout with high end finishes and modern aesthetic in this open floor plan. Updated kitchen includes white quartz countertops, repainted kitchen cabinets, new stainless-steel appliances, and breakfast bar. This home has lots of great natural light with picture windows in the breakfast eating room.  A dedicated office that easily doubles as a formal dining room to suit your lifestyle. Large family room with gas burning fireplace and beautiful high end laminate flooring throughout all living areas of this showstopper home.  Great split floor plan, your primary suite, with new plush carpet with extra thick padding, includes a large bathroom with his & her vanity, jet tub and separate shower and large walk-in closet. Bedrooms 2 & 3 on front of the house also include new carpet with extra thick padding.  Great laundry room with shelving right off your two-car garage. Outside you find your covered patio and deck and fenced in backyard with views of wooded area. Forget high monthly Hoa fees; this home features an incredibly low HOA of $200 a year. Pride of home ownership shines with new hot water heater, new light fixtures, extended driveway and transferable termite bond. This “turnkey” gem is a rare find in today’s market.  From the charming curb appeal to the pristine interior, every inch of this home says, “Welcome Home.”  Call today to make your showing appointment. Buyer to verify all information during due diligence.

    Zillow last checked:

    Listing updated:

    Listed by:

    Christi Mossburg 251-510-1322,

    REMAX By The Bay

    Bought with:

    Stefani Horn

    Bellator Real Estate, LLC

    Source: Baldwin Realtors,MLS#: 390596MLS Logo

    Facts & features

    Interior

    Bedrooms & bathrooms
    • Bedrooms: 3
    • Bathrooms: 2
    • Full bathrooms: 2
    • Main level bedrooms: 3
    Rooms
    • Room types: Office/Study
    Primary bedroom
    • Features: 1st Floor Primary, Walk-In Closet(s)
    • Level: Main
    • Area: 182
    • Dimensions: 14 x 13
    Bedroom 2
    • Level: Main
    • Area: 144
    • Dimensions: 12 x 12
    Bedroom 3
    • Level: Main
    • Area: 132
    • Dimensions: 12 x 11
    Primary bathroom
    • Features: Separate Shower
    Dining room
    • Features: Breakfast Area-Kitchen, Breakfast Room, Separate Dining Room
    Kitchen
    • Level: Main
    • Area: 120
    • Dimensions: 12 x 10
    Living room
    • Level: Main
    • Area: 320
    • Dimensions: 20 x 16
    Heating
    • Central
    Cooling
    • Electric, Ceiling Fan(s)
    Appliances
    • Included: Dishwasher, Microwave, Cooktop
    Features
    • Breakfast Bar, Ceiling Fan(s)
    • Flooring: Luxury Vinyl Plank
    • Has basement: No
    • Number of fireplaces: 1
    • Fireplace features: Den, Gas Log
    Interior area
    • Total structure area: 1,706
    • Total interior livable area: 1,706 sqft

    Property

    Parking
    • Total spaces: 2
    • Parking features: Attached, Garage
    • Attached garage spaces: 2
    Features
    • Levels: One
    • Stories: 1
    • Exterior features: Termite Contract
    • Fencing: Fenced
    • Has view: Yes
    • View description: Trees/Woods
    • Waterfront features: No Waterfront
    Lot
    • Size: 0.25 Acres
    • Dimensions: 50 x 114
    • Features: Less than 1 acre
    Details
    • Parcel number: 4303080000039.022
    • Zoning description: Single Family Residence

    Construction

    Type & style
    • Home type: SingleFamily
    • Architectural style: Traditional
    • Property subtype: Residential
    Materials
    • Brick, Vinyl Siding, Solid Masonry, Frame
    • Foundation: Slab
    • Roof: Composition
    Condition
    • Resale
    • New construction: No
    • Year built: 2004

    Utilities & green energy

    • Sewer: Public Sewer
    • Water: Public
    • Utilities for property: Daphne Utilities, Riviera Utilities

    Community & HOA

    Community
    • Features: None
    • Subdivision: Yancey Branch Woods
    HOA
    • Has HOA: Yes
    • Services included: Maintenance Grounds, Taxes-Common Area
    • HOA fee: $200 annually
    Location
    • Region: Daphne

    Financial & listing details

    • Price per square foot: $167/sqft
    • Tax assessed value: $239,400
    • Annual tax amount: $970
    • Date on market: 1/21/2026
    • Ownership: Whole/Full

    Price history

    DateEventPrice
    2/27/2026Sold$284,900+1.8%$167/sqft
    Source: Baldwin Realtors #390596 Report a problem
    2/10/2026Pending sale$279,900$164/sqft
    Source: Baldwin Realtors #390596 Report a problem
    1/21/2026Listed for sale$279,900+24.4%$164/sqft
    Source: Baldwin Realtors #390596 Report a problem
    4/28/2023Sold$225,000+12.6%$132/sqft
    Source: Baldwin Realtors #343646 Report a problem
    3/27/2023Listed for sale$199,900$117/sqft
    Source: Baldwin Realtors #343646 Report a problem

    Public tax history

    YearProperty taxesTax assessment
    2025$993 +7.3%$22,560 +6.9%
    2024$926 -9.8%$21,100 -5.5%
    2023$1,027 $22,320 +23.3%
    2022-- $18,100 +12%
    2021$583 $16,160 -0.1%
    2020-- $16,180 +2.4%
    2019$558 +3.9%$15,800 +3.8%
    2018$537 +4.1%$15,220 +4%
    2017$515 $14,640 -1.9%
    2016$515 -1.9%$14,920 +5.8%
    2015$526 +9.4%$14,100 +3.1%
    2014$480 $13,680 +5.2%
    2013$480 $13,000 -17%
    2011-- $15,660 -8.2%
    2010-- $17,060 -5%
    2009$637 $17,960
    2008$637 +10.8%$17,960 +10.5%
    2007$574 +7.4%$16,260 +7.1%
    2006$535 +10.6%$15,180 +10.2%
    2005$484 $13,780
    Find assessor info on the county website

    Neighborhood: 36526

    Nearby schools

    GreatSchools rating
    Schools provided by the listing agent
    • Elementary: Daphne Elementary,WJ Carroll Intermediate
    • Middle: Daphne Middle
    • High: Daphne High

    Source: Baldwin Realtors. This data may not be complete. We recommend contacting the local school district to confirm school assignments for this home.

    Get a cash offer in 3 minutes
    Find out how much your home could sell for in as little as 3 minutes with a no-obligation cash offer.
    Estimated market value
    $287,100
    Get a cash offer in 3 minutes
    Find out how much your home could sell for in as little as 3 minutes with a no-obligation cash offer.
    Estimated market value
    $287,100