Discover luxury living in the Crosswater community- This 4 bedroom home offers an open, functional floor plan in a convenient location close to town! Tall ceilings and hardwood floors greet you in the entry and create a bright, airy feel throughout the main living spaces. The kitchen w/ updated countertops, backsplash and appliances flows easily into the dining and living areas, making everyday living and entertaining a breeze. Upstairs, the generous primary suite features its own private balcony, a spacious updated ensuite bath with new flooring. Three additional bedrooms upstairs and a full bath that also has been updated with new floring. Enjoy the fully fenced backyard with Trex decking, perfect for summer BBQs, pets, or relaxing outdoors. BRAND NEW furnace and A/C just in time for summer. Rare opportunity to have a fenced in backyard and driveway parking within the neighborhood. Situated near restaurants, parks, trails, and everyday amenities, with an easy driveway and a great layout inside and out — this home offers comfort, convenience, and room to spread out. Attend award-winning Lake Stevens schools. Pride in home ownership shows and the home has already been pre-inspected and ready to go for you.
Active
Listed by: KW North Sound • Lance Otto
Price cut: $20K (8/29)
$650,000
2729 85th Avenue NE, Lake Stevens, WA 98258
4beds
2,261sqft
Condominium
Built in 2007
-- sqft lot
$649,000 Zestimate®
$287/sqft
$90/mo HOA
What's special
- 94 days
- 1,036
- 62
Zillow last checked:
Listing updated:
Listed by:
Lance Otto,
KW North Sound
Source: NWMLS as distributed by MLS GRID,MLS#: 2536231
Facts & features
Interior
Bedrooms & bathrooms
- Bedrooms: 4
- Bathrooms: 3
- Full bathrooms: 2
- 1/2 bathrooms: 1
- Main level bathrooms: 1
Primary bedroom
- Level: Second
Bedroom
- Level: Second
Bedroom
- Level: Second
Bedroom
- Level: Second
Bathroom full
- Level: Second
Bathroom full
- Level: Second
Other
- Level: Main
Dining room
- Level: Main
Entry hall
- Level: Main
Family room
- Level: Main
Kitchen with eating space
- Level: Main
Living room
- Level: Main
Heating
- Fireplace, Forced Air, Electric, Natural Gas
Cooling
- Has cooling: Yes
Appliances
- Included: Dishwasher, Microwave, Stove(s)/Range(s), Dishwasher(s), Microwave(s), Water Heater: Gas, Water Heater Location: Garage
Features
- Flooring: Hardwood, Vinyl, Vinyl Plank, Carpet
- Number of fireplaces: 1
- Fireplace features: Gas, Main Level: 1, Fireplace
Interior area
- Total structure area: 2,261
- Total interior livable area: 2,261 sqft
Property
Parking
- Total spaces: 4
- Parking features: Individual Garage, Off Street
- Has garage: Yes
- Covered spaces: 2
- Uncovered spaces: 2
Features
- Levels: Two
- Stories: 2
- Entry location: Main
- Patio & porch: Alarm System, Fireplace, Primary Bathroom, Vaulted Ceiling(s), Walk-In Closet(s), Water Heater
- Has view: Yes
- View description: Territorial
Lot
- Size: 5,540 Square Feet
- Features: Dead End Street, Paved, Sidewalk
Details
- Parcel number: 01030200100800
- Special conditions: Standard
Construction
Type & style
- Home type: Condo
- Architectural style: Contemporary,Condo (2 Levels)
- Property subtype: Condominium
Materials
- Metal/Vinyl
- Roof: Composition
Condition
- Year built: 2007
- Major remodel year: 2007
Utilities & green energy
- Electric: Company: PUD
- Sewer: Company: City of Lake Stevens
- Water: Company: PUD
- Utilities for property: Ziply
Community & HOA
Community
- Features: Athletic Court, Trail(s)
- Subdivision: Lake Stevens
HOA
- Services included: Common Area Maintenance, Road Maintenance
- HOA fee: $90 monthly
- HOA phone: 206-215-9732
Location
- Region: Lake Stevens
Financial & listing details
- Price per square foot: $287/sqft
- Tax assessed value: $645,100
- Annual tax amount: $5,788
- Date on market: 6/4/2026
- Cumulative days on market: 96 days
- Listing terms: Conventional,FHA,VA Loan
- Inclusions: Dishwasher(s), Microwave(s), Stove(s)/Range(s)
Estimated market value
$649,000
$617,000 - $681,000
$3,401/mo
Price history
| Date | Event | Price |
|---|---|---|
| 8/29/2026 | Price change | $650,000-3%$287/sqft |
Source:  NWMLS as distributed by MLS GRID #2536231 Report a problem NWMLS as distributed by MLS GRID #2536231 Report a problem | ||
| 7/27/2026 | Price change | $669,950-1.5%$296/sqft |
Source: NWMLS as distributed by MLS GRID #2536231 Report a problem | ||
| 7/16/2026 | Price change | $679,950-2.9%$301/sqft |
Source: NWMLS as distributed by MLS GRID #2536231 Report a problem | ||
| 6/5/2026 | Listed for sale | $700,000+154.5%$310/sqft |
Source: NWMLS as distributed by MLS GRID #2535803 Report a problem | ||
| 7/10/2009 | Sold | $275,000-31.7%$122/sqft |
Source: NWMLS as distributed by MLS GRID #29054729 Report a problem | ||
| 6/26/2007 | Sold | $402,414$178/sqft |
Source: Public Record Report a problem | ||
Public tax history
| Year | Property taxes | Tax assessment |
|---|---|---|
| 2025 | $6,011 +3.9% | $645,100 +1.9% |
| 2024 | $5,788 +5.8% | $633,000 +7.4% |
| 2023 | $5,469 +1.9% | $589,200 -6.1% |
| 2022 | $5,368 +10.3% | $627,200 +33.8% |
| 2021 | $4,866 +3.5% | $468,600 +7.2% |
| 2020 | $4,700 +4.2% | $437,000 +7.5% |
| 2019 | $4,510 | $406,600 +8.3% |
| 2018 | -- | $375,300 +22.8% |
| 2017 | $4,142 +16.1% | $305,700 +4.9% |
| 2016 | $3,568 | $291,300 +1.7% |
| 2015 | $3,568 +18.4% | $286,300 +35.4% |
| 2013 | $3,013 | $211,400 |
| 2011 | -- | -- |
| 2010 | -- | -- |
Find assessor info on the county website
Monthly payment
Est. payment
Payment breakdown
Explore the cost of this home by adjusting the details. Changes won't be saved.Climate risks
Neighborhood: 98258
Nearby schools
Schools provided by the listing agent
- Middle: North Lake Mid
- High: Lake Stevens Snr Hig
Source: NWMLS as distributed by MLS GRID. This data may not be complete. We recommend contacting the local school district to confirm school assignments for this home.
Similar homes
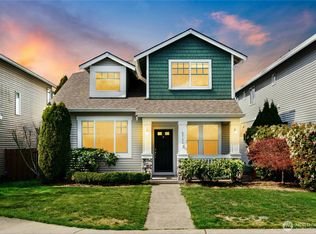
- $675,0004 bd3 ba1.7k sqft1414 78th Drive SE, Lake Stevens, WA 98258Active
 MLS ID #2574175, Casey Price. NWMLS as distributed by MLS GRID
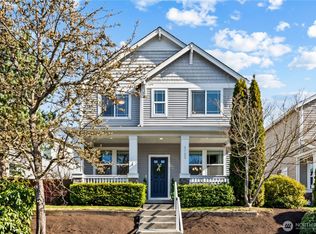
 - $749,9905 bd3 ba2.7k sqftCrosswater, Lake Stevens, WA 98258Active
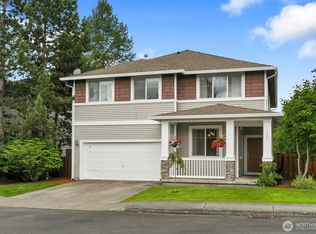 MLS ID #2548170, Laura Gumnick. NWMLS as distributed by MLS GRID
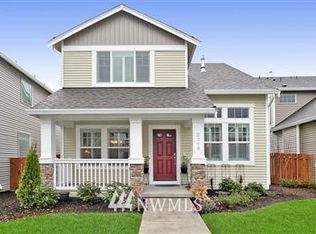
 - $699,0004 bd3 ba2.2k sqft7012 18th Place SE, Lake Stevens, WA 98258Active
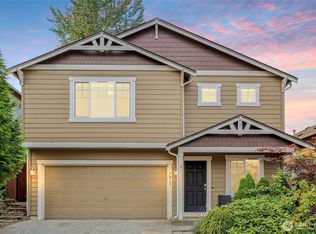 MLS ID #2565595, Jonathan Martis. NWMLS as distributed by MLS GRID
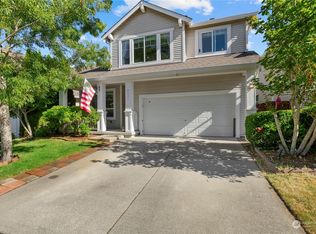
 - $675,0004 bd3 ba2.1k sqft1326 113th Avenue SE, Lake Stevens, WA 98258Active
 MLS ID #2538601, Hazel Chon. NWMLS as distributed by MLS GRID
