Skip main navigation
Closed
  • $640,000

    2729 Arbor Hill Rd, Canton, GA 30115

    4beds
    2,901sqft
    Single Family Residence
    Built in 2004
    2.03 Acres Lot
    $639,900 Zestimate®
    $221/sqft
    $3,035 Estimated rent

    Home value

    $639,900

    $608,000 - $672,000

    $3,035/mo

    Zestimate® history
    Loading
    Loading...

    Owner options

    List your home for rent

    $3,035/mo

    Rent Zestimate®

    Find your next renter with Zillow Rental Manager. Plus, with online applications, you can quickly screen prospective tenants – for free.

    Learn more

    $3,035/mo

    Rent Zestimate®

    Refinance and save

    $3,844/mo

    Est. payment

    Refinancing to a lower rate could help reduce your monthly payments and save thousands over the life of the loan.

    See today's rates

    $3,844/mo

    Est. payment

    Explore your selling options

    Work with a Zillow partner agent

    Leverage their expertise and Zillow's premium Showcase listings to get your home seen by more buyers.

    Get started

    List with your own agent

    Get your home in front of millions of buyers by listing it on Zillow.

    Learn how to do it

    Sell it yourself

    Take full control of how buyers see your home on Zillow by listing For Sale by Owner (FSBO).

    List your home

    What's special

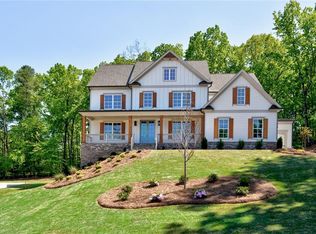
    Welcome to a home where thoughtful updates, modern systems, and exceptional outdoor living come together in a beautiful natural setting. Situated on a two acre desirable corner lot surrounded by mature trees and scenic views, this property offers privacy, charm, and everyday convenience. Inside, the flexible floor plan includes a main-level fourth bedroom that makes an ideal home office, in-law suite, or playroom, thoughtfully separated from the other bedrooms for added privacy. The spacious kitchen overlooks a sunny garden space and opens to outdoor living areas designed for entertaining and relaxation. Step outside to enjoy a flat, fenced backyard complete with a fire pit, established kitchen garden, and fruit-bearing apple, pomegranate, and persimmon trees. Nature lovers and chefs will appreciate the perennial onions, garlic chives, native swamp sunflowers, and the wooded foot trail that leads to Sunrise Lane. Pet owners and parents alike will love the gated front porch and back deck, creating secure outdoor spaces for little ones and four-legged family members. A custom 8' x 18' Wayne's Chicken Coop, thoughtfully designed to match the home's exterior, adds character and functionality for hobby farmers or gardeners. Major system updates provide peace of mind for years to come, including a new roof installed in 2025 with a transferable warranty, unlimited wind rating, impact resistance, and algae protection. Both HVAC systems have been recently serviced and upgraded with UV purifier lights, and the water heater was replaced in 2022. Additional highlights include a walk-out mudroom/laundry entrance to the backyard, oversized garage doors that accommodate larger vehicles, and garage space with room for a third vehicle or additional storage. The unfinished basement provides generous storage and a great spot for a workshop. This is more than just a home, it's a private retreat where modern comfort meets outdoor living, all in a setting that feels connected to nature while remaining convenient to everyday amenities.

    Zillow last checked:

    Listing updated:

    Listed by:

    The Key Group 770-289-9490,

    Keller Williams Realty North Atlanta

    Bought with:

    Allison Ridge, 180991

    Atlanta Communities

    Source: GAMLS,MLS#: 10792738MLS Logo

    Facts & features

    Interior

    Bedrooms & bathrooms
    • Bedrooms: 4
    • Bathrooms: 3
    • Full bathrooms: 3
    • Main level bathrooms: 1
    • Main level bedrooms: 1
    Rooms
    • Room types: Bonus Room, Foyer, Laundry
    Kitchen
    • Features: Breakfast Area, Pantry
    Heating
    • Forced Air, Natural Gas
    Cooling
    • Central Air, Zoned
    Appliances
    • Included: Dishwasher, Microwave, Refrigerator
    • Laundry: Other
    Features
    • Double Vanity, In-Law Floorplan, Tray Ceiling(s), Walk-In Closet(s)
    • Flooring: Carpet, Hardwood
    • Windows: Double Pane Windows
    • Basement: Unfinished
    • Attic: Pull Down Stairs
    • Number of fireplaces: 1
    • Fireplace features: Family Room
    • Common walls with other units/homes: No Common Walls
    Interior area
    • Total structure area: 2,901
    • Total interior livable area: 2,901 sqft
    • Finished area above ground: 2,901
    • Finished area below ground: 0

    Property

    Parking
    • Total spaces: 2
    • Parking features: Attached, Basement, Garage, Garage Door Opener, Side/Rear Entrance
    • Has attached garage: Yes
    Features
    • Levels: Two
    • Stories: 2
    • Exterior features: Garden
    • Body of water: None
    Lot
    • Size: 2.03 Acres
    • Features: Corner Lot, Private
    • Residential vegetation: Wooded
    Details
    • Additional structures: Other
    • Parcel number: 03N18 043 L

    Construction

    Type & style
    • Home type: SingleFamily
    • Architectural style: Traditional
    • Property subtype: Single Family Residence
    Materials
    • Concrete, Stone
    • Roof: Composition
    Condition
    • Resale
    • New construction: No
    • Year built: 2004

    Utilities & green energy

    • Sewer: Septic Tank
    • Water: Public
    • Utilities for property: Cable Available, Electricity Available, Natural Gas Available, Phone Available
    Green energy
    • Energy efficient items: Thermostat

    Community & HOA

    Community
    • Features: None
    • Security: Smoke Detector(s)
    • Subdivision: None
    HOA
    • Has HOA: No
    • Services included: None
    Location
    • Region: Canton

    Financial & listing details

    • Price per square foot: $221/sqft
    • Tax assessed value: $581,700
    • Annual tax amount: $5,508
    • Date on market: 6/23/2026
    • Cumulative days on market: 16 days
    • Listing agreement: Exclusive Right To Sell
    • Electric utility on property: Yes

    Price history

    DateEventPrice
    7/22/2026Sold$640,000-1.5%$221/sqft
    Source: GAMLS #10792738 Report a problem
    7/9/2026Pending sale$650,000$224/sqft
    Source: GAMLS #10792738 Report a problem
    6/25/2026Listed for sale$650,000+62.5%$224/sqft
    Source: FMLS GA #7733672 Report a problem
    6/24/2019Sold$400,000$138/sqft
    Source: GAMLS #8490534 Report a problem
    5/31/2019Pending sale$400,000$138/sqft
    Source: Coldwell Banker Residential Brokerage - Johns Creek/Duluth #6104645 Report a problem
    5/11/2019Price change$400,000-3.6%$138/sqft
    Source: Coldwell Banker Residential Brokerage - Johns Creek/Duluth #6104645 Report a problem
    4/24/2019Price change$415,000-2.4%$143/sqft
    Source: Coldwell Banker Residential Brokerage - Johns Creek/Duluth #6104645 Report a problem
    3/4/2019Price change$425,000-5.6%$147/sqft
    Source: Coldwell Banker Residential Brokerage - Johns Creek/Duluth #6104645 Report a problem
    11/28/2018Listed for sale$450,000+35.5%$155/sqft
    Source: Coldwell Banker Residential Brokerage - Johns Creek/Duluth #6104645 Report a problem
    3/15/2005Sold$332,000+410.8%$114/sqft
    Source: Public Record Report a problem
    9/2/2004Sold$65,000$22/sqft
    Source: Public Record Report a problem

    Public tax history

    YearProperty taxesTax assessment
    2025$5,508 -5.7%$232,680 -6.3%
    2024$5,839 -2.9%$248,240 -2.7%
    2023$6,011 +22.7%$255,120 +25.7%
    2022$4,899 +13.9%$202,920 +27.2%
    2021$4,301 +3.6%$159,560 +4.3%
    2020$4,150 +16.5%$152,920 +19.8%
    2019$3,564 +0%$127,640 -59.8%
    2018$3,564 +5.5%$317,300 +6.2%
    2017$3,378 +8.6%$298,800 +9.5%
    2016$3,111 $272,900 +1.7%
    2015$3,111 +7%$268,400 +6.3%
    2014$2,908 -3.7%$252,500 -2.1%
    2013$3,020 +3%$257,800 +3.2%
    2012$2,933 +2.1%$249,700 -0.7%
    2011$2,874 -4.8%$251,400 +131.6%
    2010$3,020 -4.9%$108,560 -10.1%
    2009$3,176 -1.4%$120,720 -9.2%
    2008$3,222 -0.9%$133,000 -0.7%
    2007$3,251 -1.5%$134,000 +0.1%
    2006$3,300 +17.3%$133,840 +27.7%
    2005$2,813 $104,800 +72.1%
    2004-- $60,900
    2003-- $60,900 +150%
    2002$672 -1.9%$24,360
    2001$684 $24,360
    2000-- $24,360
    Find assessor info on the county website

    Neighborhood: 30115

    Nearby schools

    GreatSchools rating
    Schools provided by the listing agent
    • Elementary: Avery
    • Middle: Creekland
    • High: Creekview

    Source: GAMLS. This data may not be complete. We recommend contacting the local school district to confirm school assignments for this home.

    Get a cash offer in 3 minutes
    Find out how much your home could sell for in as little as 3 minutes with a no-obligation cash offer.
    Estimated market value
    $639,900
    Get a cash offer in 3 minutes
    Find out how much your home could sell for in as little as 3 minutes with a no-obligation cash offer.
    Estimated market value
    $639,900