Unparalleled location! Discover the charm of living in the sought-after Arlington Park neighborhood in vibrant Sarasota, where convenience and community come together harmoniously. Just over 2 miles from downtown Sarasota, with its array of restaurants, shopping, and cultural attractions, and approximately 6 miles from the renowned Siesta Key beaches, this property offers an ideal blend of tranquility and accessibility for those who desire both peaceful living and urban amenities. As you enter this home, you are welcomed by an open and airy layout that seamlessly connects the foyer, kitchen, and dining areas. The kitchen is a culinary enthusiast's dream, boasting modern appliances, such as a raised dishwasher, granite countertops, and ample space complemented by tasteful décor. This culinary space flows into the dining area, which overlooks a lush, serene outdoor setting. The living room exudes warmth and relaxation, enhanced by high ceilings and a wood-burning fireplace. Sliding doors in the living room open directly to the outdoor area, seamlessly integrating the indoor and outdoor living spaces. Additionally, the living room connects to a versatile multipurpose office room, offering flexible usage. The primary bedroom serves as a spacious retreat, featuring a walk-in closet, new tile floors, and high ceilings. A sliding door provides access to the outdoor area, enhancing the connection to the home's serene surroundings. The en suite bathroom features granite countertops, tile floors, and a generously sized walk-in shower. The two additional bedrooms are well-appointed with large built-in closets and refinished terrazzo floor in one of them, and the second bathroom offers a tub with a shower and a vanity with granite countertops. Step outside to a landscaped paver-covered area that extends the living space outdoors. This space is perfect for relaxation and gatherings, allowing you to enjoy the lush greenery and tranquility for which the area is known. The property benefits from the absence of HOA fees and restrictions, making it a rare and versatile find in the heart of Sarasota. The exterior features of this home further enhance its appeal. In 2020, the landscaping was redone with a zero-scaping design, complemented by an extended paver patio in both the front and back yards. A double gate provides access to the side yard, offering room for a camper, boat, or additional storage. The side yard also includes pavers and an underground drainage system. Recent upgrades include new roof vents installed in 2022 and a sprinkler system in the planted areas of the front yard. The home also boasts numerous recent updates for comfort and efficiency, including a new AC unit installed in September 2021, a new electrical panel in 2019, and new ceiling fans added in 2021. Located within city limits, this home is minutes away from Sarasota Memorial Hospital, esteemed schools, and both Siesta and Lido Key beaches. Arlington Park, virtually in your backyard, offers a 40-acre haven with mature trees, walking paths, playgrounds, and open spaces perfect for picnics or sports. The Arlington Park and Aquatic Complex further enriches the lifestyle with amenities such as basketball and tennis courts, an outdoor fitness center, and two pools, including a 50-meter competition pool. This exceptional property combines a prime location with the opportunity for a tranquil yet active lifestyle, making it a must-see for those seeking the best of both worlds.
Sold for $602,000
$602,000
2729 Arlington St, Sarasota, FL 34239
3beds
1,840sqft
Single Family Residence
Built in 1960
9,090 Square Feet Lot
$590,300 Zestimate®
$327/sqft
$2,959 Estimated rent
Home value
$590,300
$537,000 - $649,000
$2,959/mo
Zestimate® history
Owner options
List your home for rent
$2,959/mo
Rent Zestimate®
Find your next renter with Zillow Rental Manager. Plus, with online applications, you can quickly screen prospective tenants – for free.
$2,959/mo
Rent Zestimate®
Refinance and save
$3,830/mo
Est. payment
Refinancing to a lower rate could help reduce your monthly payments and save thousands over the life of the loan.
$3,830/mo
Est. payment
Explore your selling options
Work with a Zillow partner agent
Leverage their expertise and Zillow's premium Showcase listings to get your home seen by more buyers.
Get startedList with your own agent
Get your home in front of millions of buyers by listing it on Zillow.
Learn how to do itSell it yourself
Take full control of how buyers see your home on Zillow by listing For Sale by Owner (FSBO).
List your homeWhat's special
Zillow last checked:
Listing updated:
Listed by:
Patrick Brogley 941-361-9031,
KELLER WILLIAMS ON THE WATER S 941-803-7522
Bought with:
Justin Brunswick, 3569130
KELLER WILLIAMS ON THE WATER S
Source: Stellar MLS,MLS#: N6134510 Originating MLS: Sarasota - Manatee
Originating MLS: Sarasota - Manatee
Facts & features
Interior
Bedrooms & bathrooms
- Bedrooms: 3
- Bathrooms: 2
- Full bathrooms: 2
Rooms
- Room types: Den/Library/Office
Primary bedroom
- Features: Ceiling Fan(s), En Suite Bathroom, Walk-In Closet(s)
- Level: First
- Dimensions: 11x17
Bedroom 2
- Features: Ceiling Fan(s), Built-in Closet
- Level: First
- Dimensions: 12x12
Bedroom 3
- Features: Ceiling Fan(s), Built-in Closet
- Level: First
- Dimensions: 11x10
Primary bathroom
- Features: Granite Counters, Makeup/Vanity Space, Shower No Tub, Single Vanity
- Level: First
- Dimensions: 8x9
Bathroom 2
- Features: Granite Counters, Makeup/Vanity Space, Single Vanity, Tub With Shower
- Level: First
- Dimensions: 7x6
Balcony porch lanai
- Level: First
Dining room
- Features: Ceiling Fan(s)
- Level: First
- Dimensions: 9x19
Foyer
- Level: First
- Dimensions: 11x8
Kitchen
- Features: Ceiling Fan(s), Granite Counters
- Level: First
- Dimensions: 12x19
Living room
- Features: Ceiling Fan(s)
- Level: First
- Dimensions: 15x20
Office
- Features: Ceiling Fan(s)
- Level: First
- Dimensions: 11x12
Heating
- Central, Electric
Cooling
- Central Air
Appliances
- Included: Dryer, Microwave, Other, Refrigerator, Washer
- Laundry: Inside
Features
- Ceiling Fan(s), Eating Space In Kitchen, High Ceilings, Other, Stone Counters, Walk-In Closet(s)
- Flooring: Terrazzo, Tile
- Doors: French Doors, Sliding Doors
- Has fireplace: Yes
- Fireplace features: Living Room, Wood Burning
Interior area
- Total structure area: 2,104
- Total interior livable area: 1,840 sqft
Property
Parking
- Total spaces: 1
- Parking features: Garage - Attached
- Attached garage spaces: 1
Features
- Levels: One
- Stories: 1
- Exterior features: Lighting, Other, Rain Gutters
- Has view: Yes
- View description: Trees/Woods
Lot
- Size: 9,090 Square Feet
Details
- Parcel number: 2035090007
- Zoning: RSF3
- Special conditions: None
Construction
Type & style
- Home type: SingleFamily
- Architectural style: Florida
- Property subtype: Single Family Residence
Materials
- Stucco
- Foundation: Slab
- Roof: Shingle
Condition
- New construction: No
- Year built: 1960
Utilities & green energy
- Sewer: Public Sewer
- Water: Public
- Utilities for property: Cable Connected, Electricity Connected, Sewer Connected, Water Connected
Community & HOA
Community
- Pet fee: $0 monthly
- Subdivision: LYNNHURST
HOA
- Has HOA: No
Location
- Region: Sarasota
Financial & listing details
- Price per square foot: $327/sqft
- Tax assessed value: $519,900
- Annual tax amount: $2,138
- Date on market: 9/17/2024
- Cumulative days on market: 41 days
- Listing terms: Cash,Conventional,VA Loan
- Ownership: Fee Simple
- Total actual rent: 0
- Electric utility on property: Yes
- Road surface type: Asphalt
Price history
| Date | Event | Price |
|---|---|---|
| 11/26/2024 | Sold | $602,000-2.1%$327/sqft |
Source:  Stellar MLS #N6134510 Report a problem Stellar MLS #N6134510 Report a problem | ||
| 10/28/2024 | Pending sale | $615,000$334/sqft |
Source: Stellar MLS #N6134510 Report a problem | ||
| 10/14/2024 | Price change | $615,000-5.4%$334/sqft |
Source: Stellar MLS #N6134510 Report a problem | ||
| 9/17/2024 | Listed for sale | $650,000+117.4%$353/sqft |
Source: Stellar MLS #N6134510 Report a problem | ||
| 5/23/2019 | Sold | $299,000-3.2%$163/sqft |
Source: Public Record Report a problem | ||
| 4/15/2019 | Pending sale | $309,000$168/sqft |
Source: Michael Saunders & Company - Licensed Real Estate Broker #A4430439 Report a problem | ||
| 4/10/2019 | Price change | $309,000-4.9%$168/sqft |
Source: Michael Saunders & Company - Licensed Real Estate Broker #A4430439 Report a problem | ||
| 3/18/2019 | Listed for sale | $325,000+160%$177/sqft |
Source: Michael Saunders & Company - Licensed Real Estate Broker #A4430439 Report a problem | ||
| 2/25/2015 | Sold | $125,000-3.8%$68/sqft |
Source: Public Record Report a problem | ||
| 1/17/2015 | Price change | $130,000-3.7%$71/sqft |
Source: Coldwell Banker Residential Real Estate - Osprey #N5783079 Report a problem | ||
| 4/22/2014 | Price change | $135,000-6.9%$73/sqft |
Source: Coldwell Banker Residential Real Estate - Osprey #N5783079 Report a problem | ||
| 3/8/2014 | Price change | $145,000+46.9%$79/sqft |
Source: Coldwell Banker Residential Real Estate - Osprey #N5783079 Report a problem | ||
| 1/11/2014 | Listed for sale | $98,700-36.1%$54/sqft |
Source: Coldwell Banker Residential Real Estate - Osprey #N5783079 Report a problem | ||
| 4/12/2011 | Listing removed | $154,500$84/sqft |
Source: RE/MAX ALLIANCE GROUP #N5770677 Report a problem | ||
| 12/12/2010 | Price change | $154,500-3.1%$84/sqft |
Source: CTC Alliance LLC #N5770677 Report a problem | ||
| 12/4/2010 | Price change | $159,500-3%$87/sqft |
Source: CTC Alliance LLC #N5770677 Report a problem | ||
| 11/20/2010 | Price change | $164,500-2.9%$89/sqft |
Source: CTC Alliance LLC #N5770677 Report a problem | ||
| 10/13/2010 | Listed for sale | $169,500+261.4%$92/sqft |
Source: CTC Alliance LLC #N5770677 Report a problem | ||
| 11/3/2000 | Sold | $46,900$25/sqft |
Source: Public Record Report a problem | ||
Public tax history
| Year | Property taxes | Tax assessment |
|---|---|---|
| 2025 | $8,147 +264.2% | $519,900 +197.7% |
| 2024 | $2,237 +4.6% | $174,622 +3% |
| 2023 | $2,139 +1.7% | $169,536 +3% |
| 2022 | $2,104 0% | $164,598 +3% |
| 2021 | $2,104 -1% | $159,804 +1.4% |
| 2020 | $2,126 -23.8% | $157,598 -2% |
| 2019 | $2,791 | $160,800 -34.2% |
| 2018 | $2,791 -30.5% | $244,200 +15.9% |
| 2017 | $4,017 +66.8% | $210,762 +21% |
| 2016 | $2,407 | $174,200 +33.1% |
| 2015 | $2,407 +0.2% | $130,900 +22.8% |
| 2014 | $2,403 +10.6% | $106,590 |
| 2013 | $2,173 +17.2% | $106,590 +10% |
| 2012 | $1,854 -7.6% | $96,900 -9.9% |
| 2011 | $2,006 -20.7% | $107,500 -21% |
| 2010 | $2,531 -8.5% | $136,000 -18.4% |
| 2009 | $2,766 | $166,700 -13.9% |
| 2008 | $2,766 -5.1% | $193,642 +3% |
| 2007 | $2,916 | $188,002 +2.5% |
| 2006 | -- | $183,417 +129.8% |
| 2005 | -- | $79,822 +3% |
| 2004 | $1,218 -0.5% | $77,497 +1.9% |
| 2003 | $1,224 -0.2% | $76,052 +2.4% |
| 2002 | $1,226 +6.3% | $74,270 +1.6% |
| 2001 | $1,153 +24% | $73,100 +20.7% |
| 2000 | $930 | $60,543 |
Find assessor info on the county website
Neighborhood: Arlington Park
Nearby homes
- $570,6004 bd2 ba1.7k sqft2735 Arlington St, Sarasota, FL 34239Off Market
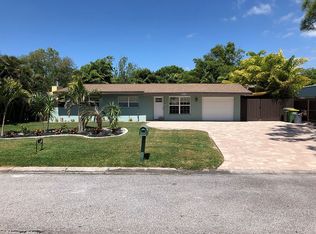
- $678,5003 bd3 ba1.7k sqft2723 Arlington St, Sarasota, FL 34239Off Market
- $386,2003 bd1 ba831 sqft2717 Arlington St, Sarasota, FL 34239Off Market
- $400,0002 bd1 ba1.3k sqft2730 Arlington St, Sarasota, FL 34239Sold
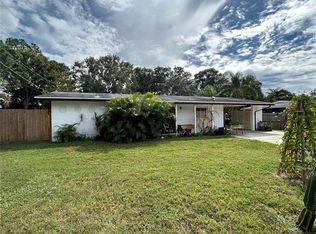
- $437,5003 bd2 ba1.2k sqft2736 Arlington St, Sarasota, FL 34239Off Market
- $415,0002 bd1 ba1.2k sqft2724 Arlington St, Sarasota, FL 34239Sold
- $505,0009,087 Square Feet2711 Arlington St #23, Sarasota, FL 34239Sold
- $505,0002 bd1 ba1k sqft2711 Arlington St, Sarasota, FL 34239Sold
Nearby schools
GreatSchools rating
- 7/10Alta Vista Elementary SchoolGrades: PK-5Distance: 0.6 mi
- 6/10Brookside Middle SchoolGrades: 6-8Distance: 1.3 mi
- 5/10Sarasota High SchoolGrades: 9-12Distance: 0.9 mi
Schools provided by the listing agent
- Elementary: Alta Vista Elementary
- Middle: Brookside Middle
- High: Sarasota High
Source: Stellar MLS. This data may not be complete. We recommend contacting the local school district to confirm school assignments for this home.
Get a cash offer in 3 minutes
Find out how much your home could sell for in as little as 3 minutes with a no-obligation cash offer.
Estimated market value
$590,300
Get a cash offer in 3 minutes
Find out how much your home could sell for in as little as 3 minutes with a no-obligation cash offer.
Estimated market value
$590,300
- Florida
- Sarasota County
- Sarasota
- 34239
- Arlington Park
- 2729 Arlington St
Nearby cities
Nearby neighborhoods
Nearby zip codes
Other Sarasota Topics
