Offer received. Highest and Best due Wednesday, July 15th at 7:00pm. 2729 Aspen Road, located in The Woods of Travis Pointe, is an exceptional 2,000 sqft ranch condo with 3 bedrooms and 2.5 updated baths. As you walk in, you are welcomed by a soaring ceiling in the living room, wood burning fireplace, gorgeous hardwood Brazilian Cherry floors, and a full southern view across the pond. At the heart of the home is a gourmet kitchen featuring custom cabinets, granite countertops and backsplashes, two sinks, and premium stainless appliances—including a six-burner Thermador cooktop, KitchenAid double ovens, a Sub-Zero refrigerator and freezer, and a Bosch dishwasher. The primary suite offers a private retreat with a huge walk-in closet, an ensuite bath, and a glass door wall that opens directly onto a beautiful stone patio. The home includes a versatile, climate-controlled room above the garage, providing an ideal space for a home office, hobby room or gym. HOA fees are $562 a month HOA Fees covers cable, lawn care, sewer, snow removal, trash and maintenance of the structure. The new roof assessment (2025) has been fully paid off.
Pending
$620,000
2729 Aspen Rd, Ann Arbor, MI 48108
3beds
2,041sqft
:
Get pre-qualified$5,396/mo
Condominium
Built in 1988
-- sqft lot
$616,800 Zestimate®
$304/sqft
$562/mo HOA
What's special
Ensuite bathBeautiful stone patioHuge walk-in closetGranite countertops and backsplashesTwo sinksWood burning fireplaceGourmet kitchen
- 33 days |
- 229 |
- 12 |
Zillow last checked:
Listing updated:
Listed by:
Betsy Stover 734-255-5600,
The Charles Reinhart Company 734-665-0300
Source: MichRIC,MLS#: 26035441
Facts & features
Interior
Bedrooms & bathrooms
- Bedrooms: 3
- Bathrooms: 3
- Full bathrooms: 2
- 1/2 bathrooms: 1
- Main level bedrooms: 3
Primary bedroom
- Area: 20567
- Dimensions: 131.00 x 157.00
Bedroom 2
- Area: 137410
- Dimensions: 910.00 x 151.00
Bedroom 3
- Area: 18573
- Dimensions: 123.00 x 151.00
Primary bathroom
- Area: 7821
- Dimensions: 99.00 x 79.00
Bathroom 1
- Area: 275
- Dimensions: 5.00 x 55.00
Bathroom 2
- Area: 4752
- Dimensions: 99.00 x 48.00
Bonus room
- Description: Above Garage
- Area: 19303
- Dimensions: 199.00 x 97.00
Dining room
- Area: 1586
- Dimensions: 13.00 x 122.00
Kitchen
- Area: 24832
- Dimensions: 128.00 x 194.00
Laundry
- Area: 1143
- Dimensions: 127.00 x 9.00
Living room
- Area: 3836
- Dimensions: 28.00 x 137.00
Utility room
- Area: 45
- Dimensions: 5.00 x 9.00
Heating
- Forced Air
Cooling
- Central Air
Appliances
- Included: Cooktop, Dishwasher, Disposal, Double Oven, Dryer, Freezer, Microwave, Refrigerator, Washer, Water Softener Owned
- Laundry: Laundry Room
Features
- Ceiling Fan(s), Pantry
- Flooring: Carpet, Ceramic Tile, Wood
- Windows: Insulated Windows, Bay/Bow, Window Treatments
- Basement: Slab
- Number of fireplaces: 1
- Fireplace features: Living Room, Wood Burning
Interior area
- Total structure area: 2,041
- Total interior livable area: 2,041 sqft
Property
Parking
- Total spaces: 2
- Parking features: Garage Faces Side, Garage Door Opener, Attached
- Garage spaces: 2
Features
- Stories: 1
- Fencing: Privacy
Lot
- Features: Site Condo, Golf Community, Ground Cover, Shrubs/Hedges
Details
- Parcel number: M1313405049
- Zoning description: PUD
Construction
Type & style
- Home type: Condo
- Architectural style: Ranch
- Property subtype: Condominium
Materials
- Brick, Wood Siding
- Roof: Shingle
Condition
- New construction: No
- Year built: 1988
Utilities & green energy
- Sewer: Public Sewer
- Water: Well
- Utilities for property: Natural Gas Connected, Cable Connected
Community & HOA
Community
- Features: Golf
- Security: Carbon Monoxide Detector(s), Smoke Detector(s)
- Subdivision: Travis Pointe
HOA
- Has HOA: Yes
- Services included: Trash, Snow Removal, Sewer, Maintenance Grounds, Cable/Satellite
- HOA fee: $562 monthly
- HOA phone: 734-245-5050
Location
- Region: Ann Arbor
Financial & listing details
- Price per square foot: $304/sqft
- Tax assessed value: $174,731
- Annual tax amount: $6,192
- Date on market: 7/11/2026
- Listing terms: Cash,Conventional
- Road surface type: Paved
Estimated market value
$616,800
$586,000 - $648,000
$3,075/mo
Price history
| Date | Event | Price |
|---|---|---|
| 7/16/2026 | Pending sale | $620,000$304/sqft |
Source:  MichRIC #26035441 Report a problem MichRIC #26035441 Report a problem | ||
| 7/11/2026 | Listed for sale | $620,000+117.5%$304/sqft |
Source: MichRIC #26035441 Report a problem | ||
| 9/25/2001 | Sold | $285,000+39%$140/sqft |
Source: Public Record Report a problem | ||
| 7/26/1995 | Sold | $205,000$100/sqft |
Source: Public Record Report a problem | ||
Public tax history
| Year | Property taxes | Tax assessment |
|---|---|---|
| 2025 | $5,751 | $263,400 -4.5% |
| 2024 | -- | $275,800 +9.2% |
| 2023 | -- | $252,500 +15% |
| 2022 | -- | $219,500 -3.7% |
| 2021 | -- | $228,000 +10.6% |
| 2020 | $4,720 | $206,200 +7.8% |
| 2019 | -- | $191,300 +4.9% |
| 2018 | -- | $182,400 +6.2% |
| 2017 | -- | $171,800 +29.2% |
| 2016 | -- | $132,938 +0.3% |
| 2015 | -- | $132,541 +3.2% |
| 2014 | -- | $128,400 |
| 2013 | -- | $128,400 -0.3% |
| 2012 | -- | $128,781 +2.7% |
| 2011 | -- | $125,396 +1.7% |
| 2010 | -- | $123,300 -2.8% |
| 2009 | -- | $126,900 -11.6% |
| 2008 | -- | $143,600 -2.8% |
| 2007 | -- | $147,694 -3.6% |
| 2005 | -- | $153,200 +5.1% |
| 2004 | -- | $145,700 +0.1% |
| 2003 | -- | $145,600 +12.2% |
| 2002 | $5,089 +166.8% | $129,800 +9.3% |
| 2001 | $1,908 -45.5% | $118,800 +10.1% |
| 2000 | $3,503 +260.7% | $107,900 +3.3% |
| 1999 | $971 | $104,500 |
Find assessor info on the county website
Monthly payment
Est. payment
Payment breakdown
Explore the cost of this home by adjusting the details. Changes won't be saved.Climate risks
Neighborhood: 48108
Nearby schools
GreatSchools rating
- 10/10Woodland Meadows Elementary SchoolGrades: K-3Distance: 2.4 mi
- 9/10Saline Middle SchoolGrades: 6-8Distance: 2.6 mi
- 10/10Saline High SchoolGrades: 9-12Distance: 2.6 mi
- $482,1002 bd2 ba1.8k sqft2721 Aspen Rd, Ann Arbor, MI 48108Off Market
- $436,0002 bd2 ba1.5k sqft2737 Aspen Rd, Ann Arbor, MI 48108Sold
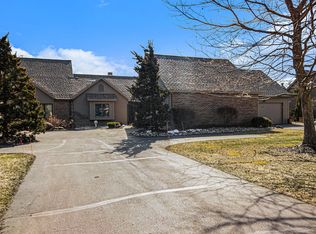
- $669,4002 bd2 ba2k sqft2745 Aspen Rd, Ann Arbor, MI 48108Off Market
- $509,0002 bd2 ba1.8k sqft2753 Aspen Rd, Ann Arbor, MI 48108Off Market
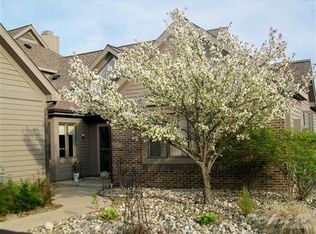
- $535,0002 bd3 ba1.8k sqft2713 Aspen Rd, Ann Arbor, MI 48108For Sale
- $495,4002 bd2 ba2k sqft2705 Aspen Rd, Ann Arbor, MI 48108Off Market
- $543,8002 bd2 ba1.8k sqft2761 Aspen Rd, Ann Arbor, MI 48108Off Market
- $430,6002 bd1 ba1.5k sqft2697 Aspen Rd, Ann Arbor, MI 48108Off Market
A local agent can set up tours, give advice and negotiate with sellers.
Similar homes
- $535,0002 bd3 ba1.8k sqft2713 Aspen Rd, Ann Arbor, MI 48108For Sale

 MLS ID #26040429, Martin Bouma, Keller Williams Ann Arbor Mrkt. MichRIC
 - $649,0003 bd3 ba2.3k sqft3446 Charing Cross Rd, Ann Arbor, MI 48108For Sale
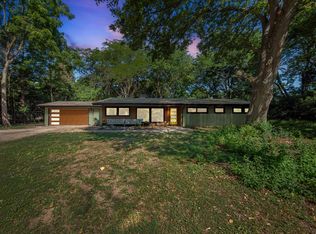 MLS ID #26040498, Keri Middaugh, Real Estate One Inc. MichRIC
 - $485,0003 bd4 ba1.4k sqft3532 Meadow Grove Trl, Ann Arbor, MI 48108For Sale
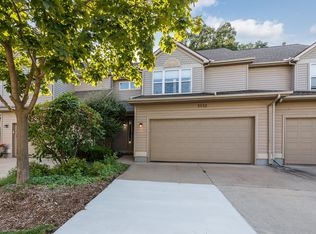 MLS ID #26041211, Debora Odom Stern, The Charles Reinhart Company. MichRIC
 - $665,0004 bd4 ba2.1k sqft2243 Sun Valley Dr, Ann Arbor, MI 48108For Sale
 MLS ID #26029540, Reece Dolezsar, The Charles Reinhart Company. MichRIC
 - $719,0003 bd4 ba2.8k sqft1421 W Greenfield Ct, Ann Arbor, MI 48108For SaleMLS ID #26037293, Betsy Blackmon, Real Estate One Inc. MichRIC
- $579,9002 bd2 ba1.8k sqft3580 Bella Vista Dr, Ann Arbor, MI 48108For SaleMLS ID #26038903, Matthew Dejanovich, Real Estate One Inc. MichRIC
- $750,0004 bd3 ba2.8k sqft1711 Cypress Pointe Ct, Ann Arbor, MI 48108For SaleMLS ID #26034596, Howard Watts, Coldwell Banker Professionals. MichRIC
- $544,9003 bd2 ba2.8k sqft1335 Silo Ridge Dr, Ann Arbor, MI 48108For SaleMLS ID #26004192, Cheryl Clossick, Real Estate One Inc. MichRIC
- $550,0003 bd2 ba1.7k sqft3986 Arcadia Dr, Ann Arbor, MI 48108For SaleMLS ID #26033367, Lisa Ridha, The Charles Reinhart Company. MichRIC
- $560,0004 bd3 ba2.8k sqft1289 King George Blvd, Ann Arbor, MI 48108For SaleMLS ID #26040766, Jason Boggs, The Charles Reinhart Company. MichRIC
- $600,0004 bd3 ba2.5k sqft1965 Harley Ct, Ann Arbor, MI 48103For SaleMLS ID #26039267, Sara Maddock, @properties Christie's Int'lAA. MichRIC
- $545,0003 bd3 ba2.3k sqft2159 Spring Ridge Dr, Ann Arbor, MI 48103For SaleMLS ID #26034570, Jeffrey Post, @properties Christie's Int'lAA. MichRIC
- $640,0003 bd3 ba2.2k sqft558 Heritage Dr, Ann Arbor, MI 48105For SaleMLS ID #26027589, Maryann Ryan, The Charles Reinhart Company. MichRIC
- $549,0003 bd4 ba2.1k sqft5565 Gallery Park Dr, Ann Arbor, MI 48103For SaleMLS ID #26040763, Betsy Blackmon, Real Estate One Inc. MichRIC
- $614,9003 bd2 ba1.6k sqft706 S 7th St, Ann Arbor, MI 48103For SaleMLS ID #26031814, Martin Bouma, Keller Williams Ann Arbor Mrkt. MichRIC
- $360,0002 bd4 ba2.5k sqft2161 Pauline Ct, Ann Arbor, MI 48103For SaleMLS ID #26042467, Debora Odom Stern, The Charles Reinhart Company. MichRIC
- $599,0004 bd4 ba2.1k sqft1692 Enclave Ln, Ann Arbor, MI 48103For SaleMLS ID #26028830, Adam Eichner, Eichner Realty, LLC. MichRIC
- $699,0005 bd3 ba2.9k sqft3559 Meadow Ln, Saline, MI 48176For SaleMLS ID #26031345, Vance Shutes, Real Estate One Inc. MichRIC
- $599,9003 bd3 ba1.8k sqft3126 Fairhaven Ct, Ann Arbor, MI 48105For SaleMLS ID #26032028, Dawn Yerkes, Real Estate One Inc. MichRIC
- $699,9003 bd3 ba2.2k sqft1145 Bemis Rd, Saline, MI 48176For SaleMLS ID #26029669, Matthew Dejanovich, Real Estate One Inc. MichRIC
