Come see this like-new and beautifully maintained home, situated on a greenbelt. This 3-bedroom, 2.5-bath home offers 2,253 square feet of thoughtfully designed living space in the sought after Joshua ISD! This open-concept floor plan features tile flooring throughout the main living areas and a private office with elegant French doors—perfect for working from home. The stunning kitchen is the heart of the home, showcasing a large island, sizeable walk-in pantry, granite countertops, custom backsplash, stainless steel appliances, and a charming farmhouse sink. All of this flowing seamlessly into the spacious living area highlighted by a gorgeous stone, wood-burning fireplace. The oversized primary suite offers a luxurious retreat with a huge spa-like bathroom featuring a large walk-in shower, double vanities, and ample space to unwind. Step outside to enjoy peaceful backyard views overlooking the greenbelt, walking trails and park, providing a great place to sit outside and drink your coffee or relax! Conveniently located near the community pool and amenity center, this move-in-ready home combines modern finishes, functionality, and scenic surroundings you won’t want to miss!
Sold
Price Unknown
2729 Ben Thomas St, Burleson, TX 76028
3beds
2,253sqft
Single Family Residence
Built in 2023
7,187 Square Feet Lot
$411,500 Zestimate®
$--/sqft
$3,259 Estimated rent
Home value
$411,500
$391,000 - $432,000
$3,259/mo
Zestimate® history
Owner options
List your home for rent
$3,259/mo
Rent Zestimate®
Find your next renter with Zillow Rental Manager. Plus, with online applications, you can quickly screen prospective tenants – for free.
$3,259/mo
Rent Zestimate®
Refinance and save
$500/mo
Est. payment
Refinancing to a lower rate could help reduce your monthly payments and save thousands over the life of the loan.
$500/mo
Est. payment
Explore your selling options
Work with a Zillow partner agent
Leverage their expertise and Zillow's premium Showcase listings to get your home seen by more buyers.
Get startedList with your own agent
Get your home in front of millions of buyers by listing it on Zillow.
Learn how to do itSell it yourself
Take full control of how buyers see your home on Zillow by listing For Sale by Owner (FSBO).
List your homeWhat's special
Modern finishesGorgeous stone wood-burning fireplaceCharming farmhouse sinkOpen-concept floor planStainless steel appliancesLuxurious retreatGranite countertops
Zillow last checked:
Listing updated:
Listed by:
Jenny Wise 0541166 817-608-7755,
League Real Estate 817-608-7755
Bought with:
Darla Dudley, 403513
JPAR-Grandview
Source: NTREIS,MLS#: 21196371
Facts & features
Interior
Bedrooms & bathrooms
- Bedrooms: 3
- Bathrooms: 3
- Full bathrooms: 2
- 1/2 bathrooms: 1
Primary bedroom
- Level: First
- Dimensions: 17 x 14
Bedroom
- Level: First
- Dimensions: 12 x 13
Bedroom
- Level: First
- Dimensions: 11 x 12
Dining room
- Level: First
- Dimensions: 13 x 11
Kitchen
- Level: First
- Dimensions: 11 x 13
Living room
- Level: First
- Dimensions: 17 x 17
Office
- Level: First
- Dimensions: 12 x 15
Heating
- Central, Natural Gas
Cooling
- Central Air, Gas
Appliances
- Included: Double Oven, Dishwasher, Gas Cooktop, Disposal, Gas Oven, Gas Water Heater, Microwave, Vented Exhaust Fan
- Laundry: Washer Hookup, Electric Dryer Hookup, Laundry in Utility Room
Features
- Built-in Features, Decorative/Designer Lighting Fixtures, Double Vanity, Eat-in Kitchen, Granite Counters, High Speed Internet, Kitchen Island, Open Floorplan, Pantry, Smart Home, Cable TV, Walk-In Closet(s)
- Flooring: Carpet, Tile
- Windows: Window Coverings
- Has basement: No
- Number of fireplaces: 1
- Fireplace features: Stone, Wood Burning
Interior area
- Total interior livable area: 2,253 sqft
Property
Parking
- Total spaces: 2
- Parking features: Covered, Driveway, Enclosed, Garage, Garage Door Opener, Inside Entrance, Garage Faces Side
- Attached garage spaces: 2
Features
- Levels: One
- Stories: 1
- Patio & porch: Rear Porch, Front Porch, Covered
- Exterior features: Lighting, Private Yard, Rain Gutters
- Pool features: None, Community
- Fencing: Fenced,Metal,Wood
Lot
- Size: 7,187 Square Feet
- Features: Back Yard, Greenbelt, Lawn, Landscaped, Subdivision, Sprinkler System, Few Trees
Details
- Parcel number: 126223320607
Construction
Type & style
- Home type: SingleFamily
- Architectural style: Detached
- Property subtype: Single Family Residence
Materials
- Foundation: Slab
- Roof: Composition
Condition
- Year built: 2023
Utilities & green energy
- Sewer: Public Sewer
- Water: Public
- Utilities for property: Sewer Available, Water Available, Cable Available
Community & HOA
Community
- Features: Playground, Park, Pool, Trails/Paths, Curbs
- Security: Security System, Carbon Monoxide Detector(s), Smoke Detector(s)
- Subdivision: The Parks At Panchasarp Farms Ph 2
HOA
- Has HOA: Yes
- Services included: All Facilities, Association Management, Maintenance Grounds, Maintenance Structure
- HOA fee: $500 annually
- HOA name: Legacy Southwest
- HOA phone: 817-475-0189
Location
- Region: Burleson
Financial & listing details
- Tax assessed value: $406,422
- Annual tax amount: $9,830
- Date on market: 3/3/2026
- Cumulative days on market: 9 days
- Listing terms: Cash,Conventional,FHA,VA Loan
- Exclusions: Curtains and Rods
Price history
| Date | Event | Price |
|---|---|---|
| 5/8/2026 | Sold | -- |
Source: NTREIS #21196371 Report a problem | ||
| 3/23/2026 | Pending sale | $417,500$185/sqft |
Source: NTREIS #21196371 Report a problem | ||
| 3/13/2026 | Contingent | $417,500$185/sqft |
Source: NTREIS #21196371 Report a problem | ||
| 3/3/2026 | Listed for sale | $417,500-7.2%$185/sqft |
Source: NTREIS #21196371 Report a problem | ||
| 12/12/2023 | Sold | -- |
Source: NTREIS #20472766 Report a problem | ||
| 11/22/2023 | Pending sale | $449,900$200/sqft |
Source: NTREIS #20472766 Report a problem | ||
| 11/10/2023 | Price change | $449,900-11.3%$200/sqft |
Source: NTREIS #20472766 Report a problem | ||
| 11/8/2023 | Listed for sale | $507,253$225/sqft |
Source: NTREIS #20472766 Report a problem | ||
Public tax history
| Year | Property taxes | Tax assessment |
|---|---|---|
| 2025 | $7,438 -13.1% | $406,422 |
| 2024 | $8,563 +762.5% | $406,422 +1835.3% |
| 2023 | $993 +38.2% | $21,000 -30% |
| 2022 | $718 | $30,000 |
Find assessor info on the county website
Neighborhood: 76028
Nearby homes
- $--4 bd2 ba2.2k sqft2733 Ben Thomas St, Burleson, TX 76028Sold
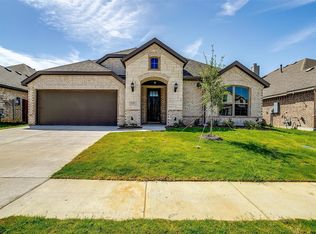
- $440,5003 bd2 ba2.3k sqft512 Livia St, Burleson, TX 76028Off Market
- $501,500-- bd-- ba-- sqft2780 Greenridge Dr, Burleson, TX 76028Off Market
- $425,3003 bd2 ba2.2k sqft2713 Ben Thomas St, Burleson, TX 76028Off Market
- $--3 bd2 ba2.3k sqft2724 Ben Thomas St, Burleson, TX 76028Sold
- $361,6003 bd2 ba1.8k sqft2732 Ben Thomas St, Burleson, TX 76028Off Market
- $--5 bd4 ba3.5k sqft508 Livia St, Burleson, TX 76028Sold
- $520,0005 bd4 ba3.4k sqft2736 Ben Thomas St, Burleson, TX 76028Off Market
Nearby schools
GreatSchools rating
- 10/10North Joshua Elementary SchoolGrades: PK-5Distance: 0.6 mi
- 7/10R C Loflin Middle SchoolGrades: 6-8Distance: 3.2 mi
- 7/10Joshua High SchoolGrades: 9-12Distance: 3.7 mi
Schools provided by the listing agent
- Elementary: Njoshua
- Middle: Loflin
- High: Joshua
- District: Joshua ISD
Source: NTREIS. This data may not be complete. We recommend contacting the local school district to confirm school assignments for this home.
Get a cash offer in 3 minutes
Find out how much your home could sell for in as little as 3 minutes with a no-obligation cash offer.
Estimated market value
$411,500
Get a cash offer in 3 minutes
Find out how much your home could sell for in as little as 3 minutes with a no-obligation cash offer.
Estimated market value
$411,500
- Texas
- Johnson County
- Burleson
- 76028
- 2729 Ben Thomas St
Nearby cities
Nearby neighborhoods
Nearby zip codes
Other Burleson Topics
