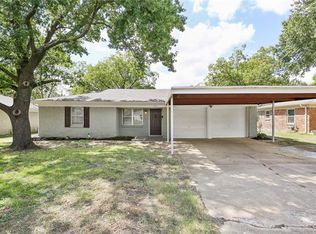
BRAND NEW ROOF 40 YEARS SHINGLES IMPACT RESISTANT & NEW WATER HEATER & LENNOX HVAC - Stop scrolling—this is the one. A fully renovated 3-bedroom, 2-bathroom gem sitting pretty on a corner lot, just waiting for you to move in and start living your best life. No projects, no headaches—just pure, move-in-ready perfection. The kitchen comes dressed to impress with sleek granite countertops, solid wood shaker cabinets (soft-close, because slamming is rude), and brand-new stainless-steel appliances, including a fridge that’s just waiting to be stocked. The dining room features a gas-burning fireplace, perfect for setting the mood—whether for a cozy meal or just an excuse to ignore your cooking skills and order takeout. Both bathrooms got a fresh glow-up with new vanities, faucets, and tile, while updated lighting and ceiling fans in every room keep things bright and breezy. A Lennox HVAC system, brand new roof and a new water heater means year-round comfort without the worry. Need extra space? The enclosed porch is perfect for a sunroom, a greenhouse, or a top-secret hideout from daily responsibilities. And when it’s time to enjoy the outdoors, the spacious backyard is waiting. Move fast—homes this good don’t last long!
Sold
Price Unknown
2729 Cedar Park Blvd, Richland Hills, TX 76118
3beds
1,198sqft
Single Family Residence
Built in 1966
8,145 Square Feet Lot
$267,400 Zestimate®
$--/sqft
$1,924 Estimated rent
Home value
$267,400
$246,000 - $291,000
$1,924/mo
Zestimate® history
Owner options
List your home for rent
$1,924/mo
Rent Zestimate®
Find your next renter with Zillow Rental Manager. Plus, with online applications, you can quickly screen prospective tenants – for free.
$1,924/mo
Rent Zestimate®
Refinance and save
Refinancing to a lower rate could help reduce your monthly payments and save thousands over the life of the loan.
Explore your selling options
Work with a Zillow partner agent
Leverage their expertise and Zillow's premium Showcase listings to get your home seen by more buyers.
Get startedList with your own agent
Get your home in front of millions of buyers by listing it on Zillow.
Learn how to do itSell it yourself
Take full control of how buyers see your home on Zillow by listing For Sale by Owner (FSBO).
List your homeWhat's special
Gas-burning fireplaceSpacious backyardUpdated lightingCeiling fansSleek granite countertopsCorner lotFresh glow-up
Zillow last checked:
Listing updated:
Listed by:
Larissa Standiford 0820092 817-818-7271,
Central Metro Realty 512-454-6873
Bought with:
Kiyan Donald
Lifestyles Realty Dallas, Inc
Source: NTREIS,MLS#: 20839677
Facts & features
Interior
Bedrooms & bathrooms
- Bedrooms: 3
- Bathrooms: 2
- Full bathrooms: 2
Primary bedroom
- Features: Ceiling Fan(s)
- Dimensions: 11 x 11
Bedroom
- Features: Ceiling Fan(s)
- Dimensions: 11 x 9
Bedroom
- Features: Ceiling Fan(s)
- Dimensions: 11 x 9
Primary bathroom
- Features: En Suite Bathroom
- Dimensions: 8 x 5
Dining room
- Features: Fireplace
- Dimensions: 13 x 12
Other
- Dimensions: 7 x 5
Kitchen
- Features: Granite Counters, Pantry
- Dimensions: 20 x 8
Laundry
- Dimensions: 7 x 6
Living room
- Features: Ceiling Fan(s)
- Dimensions: 13 x 10
Heating
- Natural Gas
Cooling
- Electric
Appliances
- Included: Dishwasher, Electric Oven, Electric Range, Disposal, Gas Water Heater, Microwave, Refrigerator
- Laundry: Washer Hookup, Electric Dryer Hookup, Laundry in Utility Room
Features
- Built-in Features, Decorative/Designer Lighting Fixtures, Eat-in Kitchen, Granite Counters, Open Floorplan, Pantry, Vaulted Ceiling(s)
- Flooring: Carpet, Vinyl
- Has basement: No
- Number of fireplaces: 1
- Fireplace features: Gas
Interior area
- Total interior livable area: 1,198 sqft
Property
Parking
- Total spaces: 2
- Parking features: Door-Single
- Attached garage spaces: 2
Features
- Levels: One
- Stories: 1
- Patio & porch: Covered
- Pool features: None
- Fencing: Wood
Lot
- Size: 8,145 Square Feet
- Features: Corner Lot, Few Trees
- Residential vegetation: Cleared, Grassed
Details
- Parcel number: 02372991
Construction
Type & style
- Home type: SingleFamily
- Architectural style: Detached
- Property subtype: Single Family Residence
Materials
- Brick
- Foundation: Slab
- Roof: Shingle
Condition
- Year built: 1966
Utilities & green energy
- Sewer: Public Sewer
- Water: Public
- Utilities for property: Electricity Connected, Natural Gas Available, Sewer Available, Separate Meters, Water Available
Community & HOA
Community
- Subdivision: Richland Park Add
HOA
- Has HOA: No
Location
- Region: Richland Hills
Financial & listing details
- Tax assessed value: $136,787
- Annual tax amount: $3,009
- Date on market: 2/8/2025
- Cumulative days on market: 25 days
- Listing terms: Cash,Conventional,FHA,VA Loan
- Exclusions: Staging accessories
- Electric utility on property: Yes
- Road surface type: Asphalt
Price history
| Date | Event | Price |
|---|---|---|
| 3/24/2025 | Sold | -- |
Source: NTREIS #20839677 Report a problem | ||
| 3/6/2025 | Pending sale | $271,999$227/sqft |
Source: NTREIS #20839677 Report a problem | ||
| 3/1/2025 | Price change | $271,999+0.8%$227/sqft |
Source: NTREIS #20839677 Report a problem | ||
| 2/24/2025 | Listed for sale | $269,900$225/sqft |
Source: NTREIS #20839677 Report a problem | ||
| 2/19/2025 | Contingent | $269,900$225/sqft |
Source: NTREIS #20839677 Report a problem | ||
| 2/8/2025 | Listed for sale | $269,900+338.9%$225/sqft |
Source: NTREIS #20839677 Report a problem | ||
| 1/26/2012 | Listing removed | $61,500$51/sqft |
Source: Dunamis Realty Group #11699286 Report a problem | ||
| 12/26/2011 | Listed for sale | $61,500$51/sqft |
Source: Dunamis Realty Group #11699286 Report a problem | ||
Public tax history
| Year | Property taxes | Tax assessment |
|---|---|---|
| 2025 | $2,948 +213.2% | $136,787 |
| 2024 | $941 -20.2% | $136,787 -11.9% |
| 2023 | $1,179 -35.5% | $155,190 +23.1% |
| 2022 | $1,827 -24.2% | $126,032 +13.9% |
| 2021 | $2,410 -14.1% | $110,647 -13% |
| 2020 | $2,805 +11.2% | $127,217 |
| 2019 | $2,522 +9.4% | $127,217 +23.5% |
| 2018 | $2,305 +10% | $103,019 -1.7% |
| 2017 | $2,096 +9.5% | $104,847 +17% |
| 2016 | $1,915 +6.4% | $89,610 +15.8% |
| 2015 | $1,801 | $77,400 |
| 2014 | $1,801 | $77,400 |
| 2013 | -- | $77,400 -0.3% |
| 2012 | -- | $77,600 |
| 2011 | -- | $77,600 +20.7% |
| 2010 | -- | $64,300 -7.5% |
| 2009 | -- | $69,500 |
| 2008 | -- | $69,500 |
| 2007 | -- | $69,500 +40.4% |
| 2006 | -- | $49,500 |
| 2005 | -- | $49,500 |
| 2004 | -- | $49,500 |
| 2003 | -- | $49,500 |
| 2002 | -- | $49,500 |
| 2001 | -- | $49,500 |
| 2000 | -- | $49,500 |
Find assessor info on the county website
Neighborhood: 76118
Nearby homes
- $273,3003 bd2 ba1.4k sqft2725 Cedar Park Blvd, Richland Hills, TX 76118Off Market

- $--4 bd2 ba1.6k sqft2801 Cedar Park Blvd, Richland Hills, TX 76118Sold

- $244,1003 bd2 ba1.1k sqft2740 Birch Park Dr, Richland Hills, TX 76118Off Market
- $282,3003 bd2 ba1.6k sqft2721 Cedar Park Blvd, Richland Hills, TX 76118Off Market
- $264,1003 bd2 ba1.5k sqft2736 Birch Park Dr, Richland Hills, TX 76118Off Market
- $193,5003 bd1 ba1.1k sqft2802 Birch Park Dr, Richland Hills, TX 76118Off Market
- $262,7003 bd2 ba1.4k sqft2732 Birch Park Dr, Richland Hills, TX 76118Off Market
- $203,7003 bd1 ba1.1k sqft2803 Cedar Park Blvd, Richland Hills, TX 76118Off Market
Nearby schools
GreatSchools rating
- 2/10Cheney Hills ElementaryGrades: PK-5Distance: 1.1 mi
- 4/10Richland Middle SchoolGrades: 6-8Distance: 0.9 mi
- 6/10Birdville High SchoolGrades: 9-12Distance: 4.6 mi
Schools provided by the listing agent
- Elementary: Cheney Hills
- Middle: Richland
- High: Birdville
- District: Birdville ISD
Source: NTREIS. This data may not be complete. We recommend contacting the local school district to confirm school assignments for this home.
Get a cash offer in 3 minutes
Find out how much your home could sell for in as little as 3 minutes with a no-obligation cash offer.
Estimated market value
$267,400
Get a cash offer in 3 minutes
Find out how much your home could sell for in as little as 3 minutes with a no-obligation cash offer.
Estimated market value
$267,400
- Texas
- Tarrant County
- Richland Hills
- 76118
- 2729 Cedar Park Blvd
