Escape to the country property with over 26 acres of wooded privacy. Designed with outdoor enthusiasts in mind, the property features three shooting ranges, several hunting stands, rolling terrain, and abundant wildlife. Several outbuildings provide additional storage and versatility, including a shipping container and storage shed. Outdoor entertainment area offers a kitchen, bar, living space, and wood-burning fireplace, above-ground pool and spacious deck. Conveniently located near area lakes, public lands, and close to Wisconsin Dells, this unique property offers recreation, privacy, and plenty of room to make it your own.
Closed
$385,000
2729 County Road G, Oxford, WI 53952
2beds
924sqft
Manufactured Home
Built in ----
26.55 Acres Lot
$384,400 Zestimate®
$417/sqft
$-- Estimated rent
Home value
$384,400
$365,000 - $404,000
Not available
Zestimate® history
Owner options
List your home for rent
Find your next renter with Zillow Rental Manager. Plus, with online applications, you can quickly screen prospective tenants – for free.
Refinance and save
$2,644/mo
Est. payment
Refinancing to a lower rate could help reduce your monthly payments and save thousands over the life of the loan.
$2,644/mo
Est. payment
Explore your selling options
Work with a Zillow partner agent
Leverage their expertise and Zillow's premium Showcase listings to get your home seen by more buyers.
Get startedList with your own agent
Get your home in front of millions of buyers by listing it on Zillow.
Learn how to do itSell it yourself
Take full control of how buyers see your home on Zillow by listing For Sale by Owner (FSBO).
List your homeWhat's special
Zillow last checked:
Listing updated:
Listed by:
Clint Otto,
Epique Realty
Bought with:
Clint Otto, 58775-90
Epique Realty
Source: SCWMLS,MLS#: 2029520
Facts & features
Interior
Bedrooms & bathrooms
- Bedrooms: 2
- Bathrooms: 1
- Full bathrooms: 1
- Main level bathrooms: 1
Primary bedroom
- Level: Main
- Area: 204
- Dimensions: 12 x 17
Bedroom 2
- Level: Main
- Area: 168
- Dimensions: 12 x 14
Kitchen
- Features: Range/Oven, Refrigerator
- Level: Main
- Area: 196
- Dimensions: 14 x 14
Living room
- Level: Main
- Area: 224
- Dimensions: 14 x 16
Heating
- Forced Air
Cooling
- Window Unit(s)
Appliances
- Included: Bar Fridge
Features
- Wet Bar, Internet- Fiber available
- Basement: None
- Has fireplace: Yes
- Fireplace features: Wood Burning
Interior area
- Total structure area: 924
- Total interior livable area: 924 sqft
- Finished area above ground: 924
Property
Parking
- Parking features: No Garage
- Has uncovered spaces: Yes
Features
- Patio & porch: Deck, Covered
- Has private pool: Yes
- Pool features: Above Ground
Lot
- Size: 26.55 Acres
- Features: Adjacent park/public land, Rural-not in subdivision
- Residential vegetation: Wooded
Details
- Additional structures: Storage
- Parcel number: 020005780000
- Zoning: Res
Construction
Type & style
- Home type: MobileManufactured
- Architectural style: Other
- Property subtype: Manufactured Home
Materials
- Aluminum Siding, Wood Siding
Utilities & green energy
- Sewer: Non-Municipal/Prvt dispos
- Water: Well
Community & HOA
Community
- Security: Smart security cameras
Location
- Region: Oxford
Financial & listing details
- Price per square foot: $417/sqft
- Tax assessed value: $129,100
- Annual tax amount: $2,178
- Date on market: 8/2/2026
- Listing terms: Arms Length
- Inclusions: Storage shed, shipping container, 3 deer stands
Price history
| Date | Event | Price |
|---|---|---|
| 8/24/2026 | Sold | $385,000+626.4%$417/sqft |
Source: SCWMLS #2029520 Report a problem | ||
| 9/26/2014 | Sold | $53,000$57/sqft |
Source: SCWMLS #1696152 Report a problem | ||
Public tax history
| Year | Property taxes | Tax assessment |
|---|---|---|
| 2025 | $1,329 +4.7% | $79,900 |
| 2024 | $1,269 +11.5% | $79,900 |
| 2023 | $1,138 +5.7% | $79,900 |
| 2022 | $1,077 +17.9% | $79,900 +26.2% |
| 2021 | $913 +0.1% | $63,300 |
| 2020 | $913 +4.6% | $63,300 |
| 2019 | $872 -11.1% | $63,300 |
| 2017 | $981 +9.6% | $63,300 +23.4% |
| 2016 | $895 | $51,300 |
| 2015 | -- | $51,300 -11.4% |
| 2014 | -- | $57,900 |
| 2013 | $870 | $57,900 |
| 2009 | -- | $57,900 +24.8% |
| 2008 | -- | $46,400 |
Find assessor info on the county website
Neighborhood: 53952
Nearby homes
- $147,900-- bd-- ba-- sqft2723 County Road G, Oxford, WI 53952Off Market
- $80,0007.75 acresCounty Road G, Oxford, WI 53952Sold
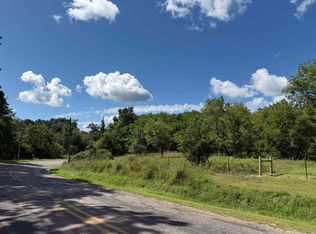
- $529,500-- bd-- ba-- sqft337 Elk Ave, Oxford, WI 53952Off Market
- $374,800-- bd-- ba-- sqft2757 County Road G, Oxford, WI 53952Off Market
- $51,400-- bd-- ba-- sqft335 Elk Ave, Oxford, WI 53952Off Market
- $133,400-- bd-- ba-- sqft327 Elk Ave, Oxford, WI 53952Off Market
- $37,700-- bd-- ba-- sqft317 Elk Ave, Oxford, WI 53952Off Market
- $130,100-- bd-- ba-- sqft315 Elk Ave, Oxford, WI 53952Off Market
Nearby schools
GreatSchools rating
- 7/10Adams-Friendship Elementary SchoolGrades: PK-4Distance: 11.2 mi
- 5/10Adams-Friendship Middle SchoolGrades: 5-8Distance: 11.4 mi
- 6/10Adams-Friendship High SchoolGrades: 9-12Distance: 11 mi
Schools provided by the listing agent
- Elementary: Adams-Friendship
- Middle: Adams-Friendship
- High: Adams-Friendship
- District: Adams-Friendship
Source: SCWMLS. This data may not be complete. We recommend contacting the local school district to confirm school assignments for this home.
- Wisconsin
- Adams County
- Oxford
- 53952
- 2729 County Road G
