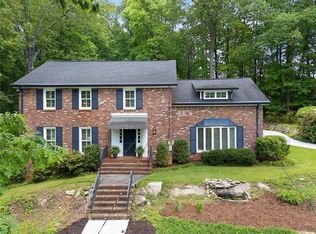
Move right in and be home for the holidays! With more improvements than can be listed here, this classic all-brick home is ready to be lived in beautifully and worry free! Follow a newly paved driveway to the attached carport at the rear of the home- you’ll step through a jasmine and fairy light-draped solarium into the kitchen, both functional and exceptionally appointed with lots of custom cabinetry (equipped with Wellborn pull-out interiors), travertine floors and ultra premium appliances, including a 36’ Viking range, and SubZero fridge with custom door panels, and Instahot water dispenser. Gracious living areas, including formal living and dining and a vaulted family room with fireplace, a solarium/screened porch and deck, are ready to host family and friends. Hardwood floors and generous crown molding, built-ins around the fireplace and a professionally designed color scheme create an elegant but comfortable environment. An office space or secondary bedroom on the main floor as well as a full bathroom offers flexibility and convenience. An added bonus is the 1/2 finished walk-out multi-purpose basement with half bath; and a detached, heated 2 car garage and workshop with an unfinished second floor for potential ADU expansion. The finishes and carefully chosen color scheme extend throughout the 3 upstairs bedrooms, all with vaulted ceilings, as well. The primary suite has a sitting area, his and her closets and double vanity sinks in honed limestone surfaces. Two more bedrooms and a full bath off a center hall offer space and privacy. On an oversized lot in a serene Briarmoor Manor, it is still very convenient to 85 and 285, the new CHOA medical complex, Buford Highway’s legendary culinary scene, Stone Mountain and Decatur, Lenox and Phipps for shopping and Oak Grove neighborhood dining. Significant improvements to the lot include tree removal , a fully fenced yard for your pets, sprinkler system, exterior cosmetic updates, paving, and landscaping. Many more improvements have been made, including roof, HVAC, and water heater (ask me about the full list), and there are more future expansion possibilities with the garage and unfinished half basement. This is truly a move-in and live your life home!
Closed
$825,000
2729 Cravey Dr NE, Atlanta, GA 30345
4beds
3,180sqft
Single Family Residence, Residential
Built in 1966
0.7 Acres Lot
$924,400 Zestimate®
$259/sqft
$3,938 Estimated rent
Home value
$924,400
$850,000 - $1.02M
$3,938/mo
Zestimate® history
Owner options
List your home for rent
$3,938/mo
Rent Zestimate®
Find your next renter with Zillow Rental Manager. Plus, with online applications, you can quickly screen prospective tenants – for free.
$3,938/mo
Rent Zestimate®
Refinance and save
$5,123/mo
Est. payment
Refinancing to a lower rate could help reduce your monthly payments and save thousands over the life of the loan.
$5,123/mo
Est. payment
Explore your selling options
Work with a Zillow partner agent
Leverage their expertise and Zillow's premium Showcase listings to get your home seen by more buyers.
Get startedList with your own agent
Get your home in front of millions of buyers by listing it on Zillow.
Learn how to do itSell it yourself
Take full control of how buyers see your home on Zillow by listing For Sale by Owner (FSBO).
List your homeWhat's special
Zillow last checked:
Listing updated:
Listed by:
Joy Holby McCall,
Bolst, Inc. 678-446-4167
Bought with:
The Suits Team, 182669
Keller Williams Realty Peachtree Rd.
Source: FMLS GA,MLS#: 7455598
Facts & features
Interior
Bedrooms & bathrooms
- Bedrooms: 4
- Bathrooms: 4
- Full bathrooms: 3
- 1/2 bathrooms: 1
- Main level bathrooms: 1
- Main level bedrooms: 1
Rooms
- Room types: Basement, Den, Dining Room, Exercise Room, Laundry, Living Room, Master Bathroom, Master Bedroom, Sun Room
Primary bedroom
- Features: Oversized Master
- Level: Oversized Master
Bedroom
- Features: Oversized Master
Primary bathroom
- Features: Double Vanity, Separate His/Hers, Shower Only
Dining room
- Features: Separate Dining Room
Kitchen
- Features: Breakfast Bar, Cabinets Stain, Eat-in Kitchen, Kitchen Island, Stone Counters, Wine Rack
Heating
- Central, Natural Gas
Cooling
- Ceiling Fan(s), Central Air
Appliances
- Included: Dishwasher, Disposal, Gas Cooktop, Gas Oven, Gas Range, Gas Water Heater, Refrigerator
- Laundry: Main Level, Mud Room
Features
- Crown Molding, Double Vanity, Dry Bar, Entrance Foyer, His and Hers Closets, Tray Ceiling(s)
- Flooring: Hardwood, Stone
- Windows: Insulated Windows, Window Treatments
- Basement: Daylight,Exterior Entry,Finished,Finished Bath,Interior Entry,Partial
- Number of fireplaces: 1
- Fireplace features: Brick, Family Room, Glass Doors
- Common walls with other units/homes: No Common Walls
Interior area
- Total structure area: 3,180
- Total interior livable area: 3,180 sqft
- Finished area above ground: 2,540
- Finished area below ground: 640
Property
Parking
- Total spaces: 4
- Parking features: Attached, Carport, Detached, Driveway, Garage, Garage Faces Rear, Parking Pad
- Garage spaces: 2
- Carport spaces: 2
- Covered spaces: 4
- Has uncovered spaces: Yes
Accessibility
- Accessibility features: None
Features
- Levels: Two
- Stories: 2
- Patio & porch: Covered, Deck, Glass Enclosed, Screened
- Exterior features: Lighting, Rain Gutters, No Dock
- Pool features: None
- Spa features: None
- Fencing: Back Yard
- Has view: Yes
- View description: Neighborhood
- Waterfront features: None
- Body of water: None
Lot
- Size: 0.7 Acres
- Dimensions: 287 x 105
- Features: Back Yard, Front Yard, Rectangular Lot, Sprinklers In Front, Sprinklers In Rear
Details
- Additional structures: Garage(s)
- Parcel number: 18 247 07 005
- Other equipment: Irrigation Equipment
- Horse amenities: None
Construction
Type & style
- Home type: SingleFamily
- Architectural style: Traditional
- Property subtype: Single Family Residence, Residential
Materials
- Brick 4 Sides
- Foundation: None
- Roof: Composition
Condition
- Resale
- New construction: No
- Year built: 1966
Utilities & green energy
- Electric: Other
- Sewer: Public Sewer
- Water: Public
- Utilities for property: Cable Available, Electricity Available, Natural Gas Available, Sewer Available, Water Available
Green energy
- Energy efficient items: None
- Energy generation: None
Community & HOA
Community
- Features: Near Schools, Near Shopping, Pickleball, Pool, Tennis Court(s)
- Security: Fire Alarm, Security Lights
- Subdivision: Briarmoor Manor
HOA
- Has HOA: No
Location
- Region: Atlanta
Financial & listing details
- Price per square foot: $259/sqft
- Annual tax amount: $5,942
- Date on market: 10/3/2024
- Cumulative days on market: 3 days
- Electric utility on property: Yes
- Road surface type: Asphalt
Price history
| Date | Event | Price |
|---|---|---|
| 11/4/2024 | Sold | $825,000$259/sqft |
Source:  FMLS GA #7455598 Report a problem FMLS GA #7455598 Report a problem | ||
| 10/10/2024 | Pending sale | $825,000$259/sqft |
Source:  GAMLS #10388175 Report a problem GAMLS #10388175 Report a problem | ||
| 10/3/2024 | Listed for sale | $825,000$259/sqft |
Source: FMLS GA #7455598 Report a problem | ||
Public tax history
Tax history is unavailable.
Neighborhood: 30345
Nearby homes
- $872,9004 bd4 ba2.5k sqft2729 Cravey Dr, Atlanta, GA 30345Off Market
- $568,8003 bd2 ba2.3k sqft2737 Cravey Dr, Atlanta, GA 30345Off Market
- $865,0005 bd6 ba4.5k sqft2719 Cravey Dr, Atlanta, GA 30345Sold
- $1,056,0004 bd3 ba3.4k sqft2747 Cravey Dr, Atlanta, GA 30345Off Market
- $784,0004 bd3 ba2.2k sqft2843 Jasmine Ct, Atlanta, GA 30345Off Market
- $806,8005 bd3 ba4k sqft2676 Canna Ridge Cir, Atlanta, GA 30345Off Market
- $810,2004 bd5 ba3.3k sqft2703 Cravey Dr, Atlanta, GA 30345Off Market
- $678,1005 bd3 ba3k sqft2755 Cravey Dr, Atlanta, GA 30345Off Market
Nearby schools
GreatSchools rating
- 5/10Hawthorne Elementary SchoolGrades: PK-5Distance: 0.3 mi
- 5/10Henderson Middle SchoolGrades: 6-8Distance: 1.2 mi
- 6/10Lakeside High SchoolGrades: 9-12Distance: 1.5 mi
Schools provided by the listing agent
- Elementary: Hawthorne - Dekalb
- Middle: David T Howard
- High: Lakeside - Dekalb
Source: FMLS GA. This data may not be complete. We recommend contacting the local school district to confirm school assignments for this home.
Get a cash offer in 3 minutes
Find out how much your home could sell for in as little as 3 minutes with a no-obligation cash offer.
Estimated market value
$924,400
Get a cash offer in 3 minutes
Find out how much your home could sell for in as little as 3 minutes with a no-obligation cash offer.
Estimated market value
$924,400
- Georgia
- Dekalb County
- Atlanta
- 30345
- 2729 Cravey Dr NE
Nearby cities
Nearby neighborhoods
Nearby zip codes
Other Atlanta Topics
