Passed inspection and appraised over asking price. Needs some updates but priced accordingly. Dream home on Indian Hills Golf Club & Course. Wonderful floor plan. Large corner lot. Beautiful landscaping. 3BR, 2.5 BA. Fenced backyard w/private patio. Kitchen w/2 pantries, white cabinets, stainless appliances, ceramic tile floor & backsplash. All bedrooms have walk in closets. Hardwood floors. All bedrooms and primary suite on main level with walk in closets, double vanities, and with a soaker jet tub. Laundry room with cabinets & tile. Bonus room upstairs over garage. living room with fireplace with tall ceilings, a two car garage. Spacious back patio to enjoy fresh air. Neighborhood includes Pool, Playground, & even tennis courts! The main-level owner’s suite provides both comfort and convenience. Upstairs, a versatile flex room with custom built-ins offers the perfect space for a private office, 4th bedroom, or cozy retreat.
Closed
$405,000
2729 Crazy Horse, Murfreesboro, TN 37127
3beds
2,381sqft
Single Family Residence, Residential
Built in 1995
0.26 Acres Lot
$405,400 Zestimate®
$170/sqft
$2,587 Estimated rent
Home value
$405,400
$381,000 - $430,000
$2,587/mo
Zestimate® history
Owner options
List your home for rent
$2,587/mo
Rent Zestimate®
Find your next renter with Zillow Rental Manager. Plus, with online applications, you can quickly screen prospective tenants – for free.
$2,587/mo
Rent Zestimate®
Refinance and save
$2,528/mo
Est. payment
Refinancing to a lower rate could help reduce your monthly payments and save thousands over the life of the loan.
$2,528/mo
Est. payment
Explore your selling options
Work with a Zillow partner agent
Leverage their expertise and Zillow's premium Showcase listings to get your home seen by more buyers.
Get startedList with your own agent
Get your home in front of millions of buyers by listing it on Zillow.
Learn how to do itSell it yourself
Take full control of how buyers see your home on Zillow by listing For Sale by Owner (FSBO).
List your homeWhat's special
Private patioCustom built-insBeautiful landscapingFenced backyardTwo car garageVersatile flex roomSpacious back patio
Zillow last checked:
Listing updated:
Listed by:
Mike O Donnell 615-473-5684,
Royal Properties Realty Co. Inc.
Bought with:
Ann Truong, 360151
Onward Real Estate
Source: RealTracs MLS as distributed by MLS GRID,MLS#: 2971923
Facts & features
Interior
Bedrooms & bathrooms
- Bedrooms: 3
- Bathrooms: 3
- Full bathrooms: 2
- 1/2 bathrooms: 1
- Main level bedrooms: 3
Bedroom 1
- Features: Dressing Room
- Level: Dressing Room
- Area: 306 Square Feet
- Dimensions: 18x17
Bedroom 2
- Features: Walk-In Closet(s)
- Level: Walk-In Closet(s)
- Area: 156 Square Feet
- Dimensions: 12x13
Bedroom 3
- Features: Walk-In Closet(s)
- Level: Walk-In Closet(s)
- Area: 144 Square Feet
- Dimensions: 12x12
Primary bathroom
- Features: Double Vanity
- Level: Double Vanity
Dining room
- Features: Formal
- Level: Formal
- Area: 192 Square Feet
- Dimensions: 12x16
Kitchen
- Features: Pantry
- Level: Pantry
- Area: 264 Square Feet
- Dimensions: 12x22
Living room
- Features: Great Room
- Level: Great Room
- Area: 396 Square Feet
- Dimensions: 18x22
Other
- Features: Utility Room
- Level: Utility Room
- Area: 32 Square Feet
- Dimensions: 8x4
Recreation room
- Features: Second Floor
- Level: Second Floor
- Area: 240 Square Feet
- Dimensions: 20x12
Heating
- Natural Gas
Cooling
- Central Air
Appliances
- Included: Built-In Gas Oven, Gas Oven, Dishwasher, Microwave
Features
- Flooring: Carpet, Wood, Tile
- Basement: None,Crawl Space
- Number of fireplaces: 1
- Fireplace features: Gas
Interior area
- Total structure area: 2,381
- Total interior livable area: 2,381 sqft
- Finished area above ground: 2,381
Property
Parking
- Total spaces: 8
- Parking features: Attached, Concrete
- Attached garage spaces: 2
- Uncovered spaces: 6
Features
- Levels: Two
- Stories: 2
- Patio & porch: Patio
- Pool features: Association
- Fencing: Back Yard
Lot
- Size: 0.26 Acres
- Dimensions: 93.82 x 100 IRR
- Features: Corner Lot, Level
- Topography: Corner Lot,Level
Details
- Parcel number: 125F C 01300 R0075831
- Special conditions: Standard
Construction
Type & style
- Home type: SingleFamily
- Architectural style: Traditional
- Property subtype: Single Family Residence, Residential
Materials
- Brick
- Roof: Shingle
Condition
- New construction: No
- Year built: 1995
Utilities & green energy
- Sewer: Public Sewer
- Water: Public
- Utilities for property: Natural Gas Available, Water Available, Underground Utilities
Community & HOA
Community
- Subdivision: Indian Hills 1 Unit 3 Sec2
HOA
- Has HOA: Yes
- Amenities included: Park, Playground, Pool, Sidewalks, Tennis Court(s), Underground Utilities
- Services included: Recreation Facilities
- HOA fee: $150 quarterly
Location
- Region: Murfreesboro
Financial & listing details
- Price per square foot: $170/sqft
- Tax assessed value: $378,300
- Annual tax amount: $2,675
- Date on market: 8/10/2025
Price history
| Date | Event | Price |
|---|---|---|
| 12/5/2025 | Sold | $405,000+1.3%$170/sqft |
Source:  RealTracs MLS as distributed by MLS GRID #2971923 Report a problem RealTracs MLS as distributed by MLS GRID #2971923 Report a problem | ||
| 9/30/2025 | Contingent | $399,900$168/sqft |
Source: RealTracs MLS as distributed by MLS GRID #2971923 Report a problem | ||
| 9/25/2025 | Listed for sale | $399,900$168/sqft |
Source: RealTracs MLS as distributed by MLS GRID #2971923 Report a problem | ||
| 9/7/2025 | Pending sale | $399,900$168/sqft |
Source: RealTracs MLS as distributed by MLS GRID #2971923 Report a problem | ||
| 8/13/2025 | Contingent | $399,900$168/sqft |
Source: RealTracs MLS as distributed by MLS GRID #2971923 Report a problem | ||
| 8/10/2025 | Listed for sale | $399,900+81.9%$168/sqft |
Source: RealTracs MLS as distributed by MLS GRID #2971923 Report a problem | ||
| 12/23/2005 | Sold | $219,900+37.9%$92/sqft |
Source: Public Record Report a problem | ||
| 2/21/1997 | Sold | $159,500+229.5%$67/sqft |
Source: Public Record Report a problem | ||
| 2/15/1995 | Sold | $48,400$20/sqft |
Source: Public Record Report a problem | ||
Public tax history
| Year | Property taxes | Tax assessment |
|---|---|---|
| 2025 | $2,675 | $94,575 |
| 2024 | $2,675 | $94,575 |
| 2023 | $2,675 +10.1% | $94,575 |
| 2022 | $2,429 +10.5% | $94,575 +51% |
| 2021 | $2,198 | $62,650 |
| 2020 | $2,198 +67.1% | $62,650 |
| 2019 | $1,315 -31.2% | $62,650 |
| 2018 | $1,910 +2.9% | $62,650 +31.2% |
| 2017 | $1,856 | $47,750 |
| 2016 | $1,856 | $47,750 |
| 2015 | $1,856 | $47,750 -7.9% |
| 2013 | $1,856 -4.2% | $51,825 |
| 2012 | $1,938 +0.1% | $51,825 |
| 2011 | $1,936 +4.5% | $51,825 +4.5% |
| 2010 | $1,853 -11.1% | $49,600 -8.5% |
| 2008 | $2,085 | $54,200 |
| 2007 | $2,085 0% | $54,200 0% |
| 2006 | $2,086 +10.5% | $54,225 +29.9% |
| 2005 | $1,888 | $41,759 |
| 2004 | $1,888 | $41,759 |
| 2002 | $1,888 | $41,759 |
| 2001 | -- | $41,759 -73.8% |
| 2000 | -- | $159,127 |
Find assessor info on the county website
Neighborhood: Indian Hills
Nearby homes
- $592,9003 bd7 ba-- sqft2710 Soaring Eagle Ct #0, Murfreesboro, TN 37127Off Market
- $489,300-- bd-- ba-- sqft2710 Soaring Eagle Ct #00, Murfreesboro, TN 37127Off Market
- $453,400-- bd4 ba2.2k sqft2723 Crazy Horse, Murfreesboro, TN 37127Off Market
- $421,0004 bd3 ba2.4k sqft2710 Soaring Eagle Ct, Murfreesboro, TN 37127Off Market
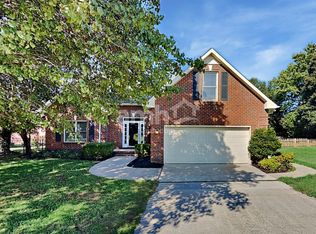
- $441,1003 bd3 ba2.5k sqft2803 Crazy Horse, Murfreesboro, TN 37127Off Market
- $496,7004 bd3 ba2.9k sqft2730 Crazy Horse, Murfreesboro, TN 37127Off Market
- $477,6004 bd3 ba2.5k sqft2706 Soaring Eagle Ct, Murfreesboro, TN 37127Off Market
- $466,3004 bd3 ba2.2k sqft2802 Crazy Horse, Murfreesboro, TN 37127Off Market
Nearby schools
GreatSchools rating
- 5/10Black Fox Elementary SchoolGrades: PK-6Distance: 2.2 mi
- NAWestbrooks - Woods AcademyGrades: 6-12Distance: 3.1 mi
- NARutherford County Adult High SchoolGrades: 9-12Distance: 1.5 mi
Schools provided by the listing agent
- Elementary: Barfield Elementary
- Middle: Christiana Middle School
- High: Riverdale High School
Source: RealTracs MLS as distributed by MLS GRID. This data may not be complete. We recommend contacting the local school district to confirm school assignments for this home.
Get a cash offer in 3 minutes
Find out how much your home could sell for in as little as 3 minutes with a no-obligation cash offer.
Estimated market value
$405,400
Get a cash offer in 3 minutes
Find out how much your home could sell for in as little as 3 minutes with a no-obligation cash offer.
Estimated market value
$405,400
- Tennessee
- Rutherford County
- Murfreesboro
- 37127
- Indian Hills
- 2729 Crazy Horse
Nearby cities
Nearby neighborhoods
Nearby zip codes
Other Murfreesboro Topics
