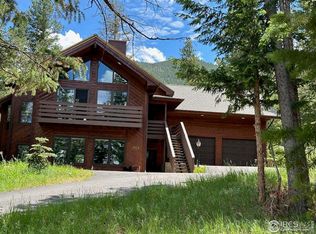
Your dream home awaits! This fully furnished, serene Estes Park home is ready for you to move in right away & enjoy peaceful mountain living! This truly unique Estes home is unmatchable because of its beautiful, upgraded interior, high end furnishings, & its perfect location. As you walk into this bright home you'll experience gorgeous, large windows that allow natural light to spill onto the main floor highlighting the floor to ceiling fireplace, vaulted ceiling, & upgraded wood floors. Don't miss the included surround sound in this space. The open floor plan leads you directly into the wide kitchen with a huge island & dining area which then extends to the back deck where you can experience many different forms of wildlife including deer, elk, hummingbirds & turkeys. The large main floor primary bedroom also includes a relaxing steam shower. In the lower level of the home you'll find additional bedrooms, another living space, an office area & a full bathroom. The location of this home is also unique as it sits on the far west side of Estes Park in the desirable & highly sought after Thunder Mountain neighborhood & within walking distance of the YMCA, Sprague Lake & the National Forest. With year round access, this home makes a perfect full time home or secondary home. As a huge bonus to this property & incredible savings for the buyer, everything you see in the home is included as it is being sold furnished including all furniture, televisions, pool table, lighting, artwork, kitchenware, & more! Don't miss this one of a kind mountain home!
Sold for $1,255,000
$1,255,000
2729 Cumulus Dr, Estes Park, CO 80517
3beds
2,774sqft
Single Family Residence
Built in 1993
0.64 Acres Lot
$1,410,200 Zestimate®
$452/sqft
$3,325 Estimated rent
Home value
$1,410,200
$1.33M - $1.51M
$3,325/mo
Zestimate® history
Owner options
List your home for rent
$3,325/mo
Rent Zestimate®
Find your next renter with Zillow Rental Manager. Plus, with online applications, you can quickly screen prospective tenants – for free.
$3,325/mo
Rent Zestimate®
Refinance and save
$6,850/mo
Est. payment
Refinancing to a lower rate could help reduce your monthly payments and save thousands over the life of the loan.
$6,850/mo
Est. payment
Explore your selling options
Work with a Zillow partner agent
Leverage their expertise and Zillow's premium Showcase listings to get your home seen by more buyers.
Get startedList with your own agent
Get your home in front of millions of buyers by listing it on Zillow.
Learn how to do itSell it yourself
Take full control of how buyers see your home on Zillow by listing For Sale by Owner (FSBO).
List your homeWhat's special
Zillow last checked:
Listing updated:
Listed by:
Amy Tallent 303-434-5321,
Tallent Co. Real Estate
Bought with:
Dan Derman, 100094759
KW Realty NoCo-Estes
Source: IRES as distributed by MLS GRID,MLS#: 1004663
Facts & features
Interior
Bedrooms & bathrooms
- Bedrooms: 3
- Bathrooms: 3
- Full bathrooms: 2
- 1/2 bathrooms: 1
- Main level bathrooms: 2
Primary bedroom
- Description: Carpet
- Features: Luxury Features Primary Bath
- Level: Main
- Area: 225 Square Feet
- Dimensions: 15 x 15
Kitchen
- Description: Wood
- Level: Main
- Area: 300 Square Feet
- Dimensions: 15 x 20
Heating
- Hot Water, Baseboard
Appliances
- Included: Gas Range, Self Cleaning Oven, Dishwasher, Refrigerator, Washer, Dryer, Microwave, Trash Compactor, Gas Bar-B-Q, Disposal
- Laundry: Sink
Features
- Eat-in Kitchen, Separate Dining Room, Cathedral Ceiling(s), Open Floorplan, Natural Woodwork, Kitchen Island, Steam Shower, Beamed Ceilings
- Flooring: Wood
- Doors: 6-Panel Doors
- Windows: Window Coverings, Wood Frames, Bay or Bow Window
- Basement: Partial,Partially Finished,Crawl Space,Daylight,Built-In Radon
- Number of fireplaces: 1
- Fireplace features: Circulating, Gas, Gas Log, Great Room, One
Interior area
- Total structure area: 1,994
- Total interior livable area: 2,774 sqft
- Finished area above ground: 1,994
Property
Parking
- Total spaces: 2
- Parking features: Garage Door Opener
- Attached garage spaces: 2
- Details: Attached
Accessibility
- Accessibility features: Low Carpet, Main Floor Bath, Accessible Bedroom, Stall Shower, Main Level Laundry
Features
- Levels: Raised Ranch
- Patio & porch: Deck
- Fencing: Wire,Dog Run/Kennel
- Has view: Yes
- View description: Mountain(s), Hills
Lot
- Size: 0.64 Acres
- Features: Corner Lot, Wooded, Evergreen Trees, Native Plants, Sloped, Paved, Curbs, Fire Hydrant within 500 Feet, Water Rights Excluded, Mineral Rights Excluded
Details
- Parcel number: R1227033
- Zoning: SFR
- Special conditions: Private Owner
Construction
Type & style
- Home type: SingleFamily
- Property subtype: Single Family Residence
Materials
- Frame, Stone, Wood Siding, Painted/Stained, Moss Rock
- Foundation: Slab
- Roof: Composition,Fiberglass
Condition
- New construction: No
- Year built: 1993
Utilities & green energy
- Sewer: Public Sewer
- Water: City
- Utilities for property: Natural Gas Available, Electricity Available, Satellite Avail, High Speed Avail
Green energy
- Energy efficient items: Thermostat
Community & HOA
Community
- Features: Trail(s)
- Security: Fire Alarm
- Subdivision: THUNDER MOUNTAIN PARK PUD
HOA
- Has HOA: Yes
- Services included: Snow Removal
- HOA fee: $1,000 annually
- HOA name: Thunder Mountain Homes Assoc
Location
- Region: Estes Park
Financial & listing details
- Price per square foot: $452/sqft
- Tax assessed value: $1,263,700
- Annual tax amount: $5,818
- Date on market: 3/8/2024
- Listing terms: Cash,Conventional,FHA,VA Loan
- Exclusions: Items in the garage with red tape around it, all food & beverages, personal hygiene products, Apple TV
- Electric utility on property: Yes
- Road surface type: Asphalt
Price history
| Date | Event | Price |
|---|---|---|
| 4/16/2024 | Sold | $1,255,000-3.4%$452/sqft |
Source:  IRES as distributed by MLS GRID #1004663 Report a problem IRES as distributed by MLS GRID #1004663 Report a problem | ||
| 3/12/2024 | Pending sale | $1,299,000$468/sqft |
Source:  REcolorado as distributed by MLS GRID #IR1004663 Report a problem REcolorado as distributed by MLS GRID #IR1004663 Report a problem | ||
| 3/11/2024 | Listed for sale | $1,299,000+4%$468/sqft |
Source: IRES as distributed by MLS GRID #1004663 Report a problem | ||
| 12/4/2023 | Listing removed | -- |
Source: IRES as distributed by MLS GRID #991784 Report a problem | ||
| 11/15/2023 | Price change | $1,249,000-3.8%$450/sqft |
Source: IRES as distributed by MLS GRID #991784 Report a problem | ||
| 10/4/2023 | Price change | $1,299,000-2.9%$468/sqft |
Source: IRES as distributed by MLS GRID #991784 Report a problem | ||
| 9/21/2023 | Price change | $1,337,500-2.7%$482/sqft |
Source: IRES as distributed by MLS GRID #991784 Report a problem | ||
| 8/25/2023 | Price change | $1,375,000-5.1%$496/sqft |
Source: IRES as distributed by MLS GRID #991784 Report a problem | ||
| 7/12/2023 | Listed for sale | $1,449,000+16.9%$522/sqft |
Source: IRES as distributed by MLS GRID #991784 Report a problem | ||
| 10/4/2022 | Listing removed | -- |
Source:  RE/MAX International Report a problem RE/MAX International Report a problem | ||
| 8/2/2022 | Pending sale | $1,239,000-1.7%$447/sqft |
Source: RE/MAX International #968711 Report a problem | ||
| 8/1/2022 | Sold | $1,260,000+1.7%$454/sqft |
Source: IRES as distributed by MLS GRID #968711 Report a problem | ||
| 6/19/2022 | Pending sale | $1,239,000$447/sqft |
Source: RE/MAX International #968711 Report a problem | ||
| 6/17/2022 | Listed for sale | $1,239,000+247700%$447/sqft |
Source: IRES as distributed by MLS GRID #968711 Report a problem | ||
| 10/30/2015 | Sold | $500-99.9% |
Source: Public Record Report a problem | ||
| 8/3/2015 | Sold | $698,500-2.3%$252/sqft |
Source: Public Record Report a problem | ||
| 6/4/2015 | Price change | $715,000-1.4%$258/sqft |
Source: First Colorado Realty #753544 Report a problem | ||
| 1/16/2015 | Listed for sale | $724,900+42.1%$261/sqft |
Source: First Colorado Realty #753544 Report a problem | ||
| 2/22/2005 | Sold | $510,000$184/sqft |
Source: Public Record Report a problem | ||
Public tax history
| Year | Property taxes | Tax assessment |
|---|---|---|
| 2025 | $8,873 +50.8% | $78,981 -8.3% |
| 2024 | $5,886 +34.3% | $86,088 -1% |
| 2023 | $4,383 -2.6% | $86,923 +47.8% |
| 2022 | $4,500 +5.9% | $58,797 -2.8% |
| 2021 | $4,250 +0.7% | $60,489 +7.4% |
| 2020 | $4,219 +14.2% | $56,299 -0.7% |
| 2019 | $3,694 | $56,693 +18.7% |
| 2018 | $3,694 | $47,772 |
| 2017 | $3,694 -0.6% | $47,772 -2.7% |
| 2016 | $3,715 +2.1% | $49,089 0% |
| 2015 | $3,639 +9.5% | $49,090 +6.5% |
| 2014 | $3,324 | $46,080 |
| 2013 | -- | $46,080 -14.1% |
| 2012 | -- | $53,670 |
| 2011 | -- | $53,670 +24.7% |
| 2010 | -- | $43,030 |
| 2009 | -- | $43,030 |
| 2008 | -- | $43,030 |
| 2007 | -- | $43,030 +6% |
| 2006 | -- | $40,590 -11.2% |
| 2005 | -- | $45,700 +41% |
| 2004 | -- | $32,410 -9.9% |
| 2002 | -- | $35,970 |
| 2001 | -- | $35,970 |
Find assessor info on the county website
Neighborhood: 80517
Nearby homes
- $1,155,0003 bd3 ba3k sqft2725 Cumulus Dr, Estes Park, CO 80517Sold
- $1,164,2004 bd4 ba2.9k sqft2716 Nimbus Dr, Estes Park, CO 80517Off Market

- $1,189,0005 bd6 ba4.5k sqft2732 Cumulus Dr, Estes Park, CO 80517Sold

- $1,475,0003 bd3 ba2k sqft3303 Nimbus Dr, Estes Park, CO 80517Sold

- $1,342,2003 bd2 ba2.8k sqft2724 Nimbus Dr, Estes Park, CO 80517Off Market
- $1,100,0003 bd2 ba1.8k sqft2728 Cumulus Dr, Estes Park, CO 80517Sold
- $1,142,7003 bd4 ba2.4k sqft2712 Nimbus Dr, Estes Park, CO 80517Off Market
- $1,535,7005 bd2 ba3k sqft3300 Nimbus Dr, Estes Park, CO 80517Off Market
Nearby schools
GreatSchools rating
- 4/10Estes Park K-5 SchoolGrades: PK-5Distance: 4.9 mi
- 6/10Estes Park Middle SchoolGrades: 6-8Distance: 4.9 mi
- 4/10Estes Park High SchoolGrades: 9-12Distance: 5 mi
Schools provided by the listing agent
- Elementary: Estes Park
- Middle: Estes Park
- High: Estes Park
Source: IRES as distributed by MLS GRID. This data may not be complete. We recommend contacting the local school district to confirm school assignments for this home.


Get pre-qualified for a loan
At Zillow Home Loans, we can pre-qualify you in as little as 5 minutes with no impact to your credit score.An equal housing lender. NMLS #10287.
- Colorado
- Larimer County
- Estes Park
- 80517
- 2729 Cumulus Dr
Nearby cities
Nearby zip codes
Other Estes Park Topics
