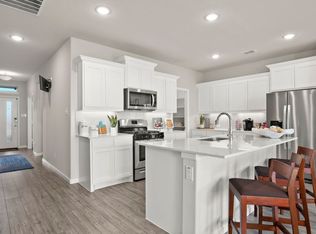
Beautiful, better-than-new home in Cibolo Hills, a desirable new community in northwest Fort Worth that balances peaceful suburban living with easy access to city amenities. Built in 2025 by Trophy Signature Homes, this like-new, one-story home features a thoughtfully designed floor plan ideal for both everyday living and entertaining. At the front of the home, you’ll find two spacious secondary bedrooms separated by a full bath, providing privacy and functionality. The home opens into a bright and inviting living space with an open-concept design. The kitchen is a true centerpiece, showcasing a large island with Quartz countertops, a gas cooktop, a farmhouse sink, & an oversized walk-in pantry. It flows seamlessly into the breakfast area & living room, all positioned at the back of the home to capture abundant natural light and views of the backyard.The private primary suite is tucked away from the secondary bedrooms and offers a relaxing retreat with dual vanities, a large walk-in shower & an expansive walk-in closet. You’ll love the versatile mudroom area, which also serves perfectly as a home management or workspace for those who work from home, along with a generously sized utility room for added convenience. The backyard is large with a covered patio. Perfect for cooking out with friends or for the kids and pets, Great location with an easy commute to downtown and keeps work, dining, and entertainment within close reach. It is also just minutes away from Alliance Town Center, which offers shopping, restaurants & weekend activities. Community amenities include a pool, playground, walking trails, a pond & a dog park, and it is also close to Eagle Mountain Lake for boating and fishing. Families will benefit from being part of the highly acclaimed Eagle Mountain-Saginaw ISD with two on-site schools and another planned for the future. This is a beautiful home you won't want to miss. The owner has meticulously taken great care of it!
Sold
Price Unknown
2729 Custake Ln, Fort Worth, TX 76179
3beds
1,987sqft
Single Family Residence
Built in 2025
6,359 Square Feet Lot
$365,200 Zestimate®
$--/sqft
$2,450 Estimated rent
Home value
$365,200
$340,000 - $391,000
$2,450/mo
Zestimate® history
Owner options
List your home for rent
$2,450/mo
Rent Zestimate®
Find your next renter with Zillow Rental Manager. Plus, with online applications, you can quickly screen prospective tenants – for free.
$2,450/mo
Rent Zestimate®
Refinance and save
$720/mo
Est. payment
Refinancing to a lower rate could help reduce your monthly payments and save thousands over the life of the loan.
$720/mo
Est. payment
Explore your selling options
Work with a Zillow partner agent
Leverage their expertise and Zillow's premium Showcase listings to get your home seen by more buyers.
Get startedList with your own agent
Get your home in front of millions of buyers by listing it on Zillow.
Learn how to do itSell it yourself
Take full control of how buyers see your home on Zillow by listing For Sale by Owner (FSBO).
List your homeWhat's special
Expansive walk-in closetThoughtfully designed floor planLarge walk-in showerFarmhouse sinkGenerously sized utility roomGas cooktopDual vanities
Zillow last checked:
Listing updated:
Listed by:
Lori Flaherty 0571493 817-521-5206,
Keller Williams Lonestar DFW 817-795-2500
Bought with:
Ashley Clinkscales, 0695753
Clinked Real Estate Services
Source: NTREIS,MLS#: 21210123
Facts & features
Interior
Bedrooms & bathrooms
- Bedrooms: 3
- Bathrooms: 2
- Full bathrooms: 2
Primary bedroom
- Features: Ceiling Fan(s)
- Level: First
- Dimensions: 17 x 13
Bedroom
- Level: First
- Dimensions: 13 x 11
Bedroom
- Level: First
- Dimensions: 13 x 10
Primary bathroom
- Features: Dual Sinks, Double Vanity, En Suite Bathroom, Solid Surface Counters, Separate Shower
- Level: First
- Dimensions: 9 x 8
Breakfast room nook
- Level: First
- Dimensions: 14 x 10
Kitchen
- Features: Breakfast Bar, Built-in Features, Eat-in Kitchen, Kitchen Island, Solid Surface Counters, Walk-In Pantry
- Level: First
- Dimensions: 17 x 11
Laundry
- Level: First
- Dimensions: 10 x 8
Living room
- Features: Ceiling Fan(s)
- Level: First
- Dimensions: 16 x 13
Mud room
- Features: Built-in Features
- Level: First
- Dimensions: 10 x 7
Heating
- Natural Gas
Cooling
- Central Air, Ceiling Fan(s), Electric
Appliances
- Included: Some Gas Appliances, Dishwasher, Electric Oven, Gas Cooktop, Disposal, Microwave, Plumbed For Gas, Tankless Water Heater
- Laundry: Washer Hookup, Electric Dryer Hookup, Laundry in Utility Room
Features
- Chandelier, Cathedral Ceiling(s), Decorative/Designer Lighting Fixtures, Double Vanity, Eat-in Kitchen, High Speed Internet, Kitchen Island, Open Floorplan, Pantry, Smart Home, Cable TV, Vaulted Ceiling(s), Wired for Data, Natural Woodwork, Walk-In Closet(s), Wired for Sound
- Flooring: Carpet, Ceramic Tile, Laminate
- Windows: Window Coverings
- Has basement: No
- Has fireplace: No
Interior area
- Total interior livable area: 1,987 sqft
Property
Parking
- Total spaces: 2
- Parking features: Garage Faces Front, Garage, Garage Door Opener
- Attached garage spaces: 2
Features
- Levels: One
- Stories: 1
- Patio & porch: Rear Porch, Front Porch, Patio, Covered
- Exterior features: Rain Gutters
- Pool features: None, Community
- Fencing: Wood
Lot
- Size: 6,359 Square Feet
- Features: Interior Lot, Subdivision, Sprinkler System, Few Trees
Details
- Parcel number: 43054385
Construction
Type & style
- Home type: SingleFamily
- Architectural style: Traditional,Detached
- Property subtype: Single Family Residence
- Attached to another structure: Yes
Materials
- Brick
- Foundation: Slab
- Roof: Composition
Condition
- Year built: 2025
Utilities & green energy
- Sewer: Public Sewer
- Water: Public
- Utilities for property: Natural Gas Available, Sewer Available, Separate Meters, Water Available, Cable Available
Green energy
- Energy efficient items: Appliances, Insulation, Thermostat, Windows
- Water conservation: Low-Flow Fixtures
Community & HOA
Community
- Features: Curbs, Dock, Fishing, Lake, Playground, Park, Pool, Trails/Paths
- Security: Prewired, Security System, Smoke Detector(s)
- Subdivision: Cibolo Hill Ph 4
HOA
- Has HOA: Yes
- Services included: All Facilities, Association Management, Maintenance Grounds
- HOA fee: $720 annually
- HOA name: Neighborhood Management
- HOA phone: 972-359-1548
Location
- Region: Fort Worth
Financial & listing details
- Tax assessed value: $336,536
- Annual tax amount: $6,267
- Date on market: 3/20/2026
- Cumulative days on market: 39 days
- Listing terms: Cash,Conventional,FHA,VA Loan
- Exclusions: The TV attached to the wall in the living room. Wall mount will stay.
Price history
| Date | Event | Price |
|---|---|---|
| 5/28/2026 | Sold | -- |
Source: NTREIS #21210123 Report a problem | ||
| 5/7/2026 | Pending sale | $385,000$194/sqft |
Source: NTREIS #21210123 Report a problem | ||
| 4/27/2026 | Contingent | $385,000$194/sqft |
Source: NTREIS #21210123 Report a problem | ||
| 3/20/2026 | Listed for sale | $385,000+7%$194/sqft |
Source: NTREIS #21210123 Report a problem | ||
| 2/4/2025 | Sold | -- |
Source: Agent Provided Report a problem | ||
| 11/21/2024 | Listed for sale | $359,900$181/sqft |
Source:  Trophy Signature Homes Report a problem Trophy Signature Homes Report a problem | ||
Public tax history
| Year | Property taxes | Tax assessment |
|---|---|---|
| 2025 | $6,267 +340.5% | $336,536 +501% |
| 2024 | $1,423 | $56,000 |
Find assessor info on the county website
Neighborhood: Cibolo Hills
Nearby homes
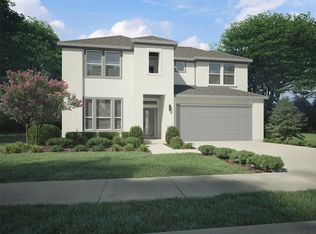
- $--5 bd4 ba2.9k sqft2725 Custake Ln, Fort Worth, TX 76179Sold
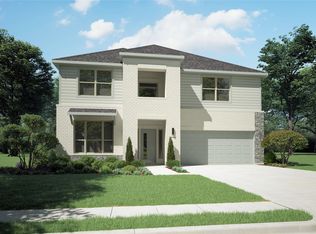
- $--5 bd3 ba3.1k sqft2733 Custake Ln, Fort Worth, TX 76179Sold
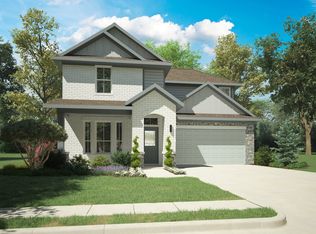
- $381,4004 bd3 ba2.4k sqft2717 Custake Ln, Fort Worth, TX 76179Off Market
- $--5 bd4 ba2.7k sqft10604 Nokose St, Fort Worth, TX 76179Sold
- $--4 bd3 ba2.7k sqft2713 Custake Ln, Fort Worth, TX 76179Sold
- $--4 bd2 ba1.8k sqft10617 Kono Trl, Fort Worth, TX 76179Sold
- $376,3004 bd3 ba2.1k sqft10608 Nokose St, Fort Worth, TX 76179Off Market
- $--4 bd3 ba2.4k sqft10605 Nokose St, Fort Worth, TX 76179Sold
Nearby schools
GreatSchools rating
- 8/10Eagle Mountain Elementary SchoolGrades: PK-5Distance: 2.5 mi
- 6/10Wayside Middle SchoolGrades: 6-8Distance: 2.9 mi
- 4/10Eagle Mountain High SchoolGrades: 9-12Distance: 1 mi
Schools provided by the listing agent
- Elementary: Eagle Mountain
- Middle: Wayside
- High: Eagle Mountain
- District: Eagle MT-Saginaw ISD
Source: NTREIS. This data may not be complete. We recommend contacting the local school district to confirm school assignments for this home.
Get a cash offer in 3 minutes
Find out how much your home could sell for in as little as 3 minutes with a no-obligation cash offer.
Estimated market value
$365,200
Get a cash offer in 3 minutes
Find out how much your home could sell for in as little as 3 minutes with a no-obligation cash offer.
Estimated market value
$365,200
- Texas
- Tarrant County
- Fort Worth
- 76179
- Cibolo Hills
- 2729 Custake Ln
