Skip main navigation
Sold for $1,450,000
  • $1,450,000

    2729 Del Monte Ave, El Cerrito, CA 94530

    4beds
    2,007sqft
    Single Family Residence
    Built in 1955
    6,098 Square Feet Lot
    $1,422,000 Zestimate®
    $722/sqft
    $5,215 Estimated rent

    Home value

    $1,422,000

    $1.28M - $1.58M

    $5,215/mo

    Zestimate® history
    Loading
    Loading...

    Owner options

    List your home for rent

    $5,215/mo

    Rent Zestimate®

    Find your next renter with Zillow Rental Manager. Plus, with online applications, you can quickly screen prospective tenants – for free.

    Learn more

    $5,215/mo

    Rent Zestimate®

    Refinance and save

    $9,204/mo

    Est. payment

    Refinancing to a lower rate could help reduce your monthly payments and save thousands over the life of the loan.

    See today's rates

    $9,204/mo

    Est. payment

    Explore your selling options

    Work with a Zillow partner agent

    Leverage their expertise and Zillow's premium Showcase listings to get your home seen by more buyers.

    Get started

    List with your own agent

    Get your home in front of millions of buyers by listing it on Zillow.

    Learn how to do it

    Sell it yourself

    Take full control of how buyers see your home on Zillow by listing For Sale by Owner (FSBO).

    List your home

    What's special

    Sun-filled mid-century homeLarge basement storage areaGlorious backyardStairs to the yardFour-bedroom two bathPartial bay viewTasteful updates throughout
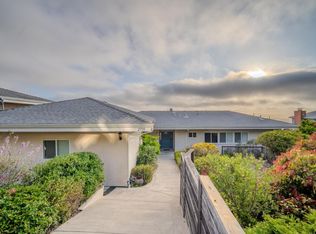
    Classic, four-bedroom, two bath, sun-filled mid-century home with stunning panoramic North Bay views, tasteful updates throughout, an exceptionally practical and versatile floor plan, and a glorious backyard. Designed for comfortable, easy living, with a level-in entry, a perfect balance of openness and separation, three bedrooms on the main level, and a two-car garage with interior access. The spacious, light-filled lower level, with a bedroom, full bath, and great room, and both interior and exterior access, is the perfect guest suite, primary retreat, home office, or au pair. Among the home’s highlights is a beautiful and expansive, fully fenced backyard with 2 decks, one a view-deck, off the dining room, with stairs to the yard, and a second, platform-style deck. Groomed but not fussy, the exceptional backyard delights with meandering pathways, patios, fruit trees, grape vines, Calla lilies, rose bushes, mature plantings, and a partial Bay view. Additional features include gleaming hardwood floors, fresh paint in and out, a lovely kitchen, two zone heating and a large basement storage area. Although 2729 Del Monte exudes serenity, it is close to many amenities, including Berkeley Country Club, public transit, AC and BART, Wildcat Canyon Regional Park, and Arlington Market.

    Zillow last checked:

    Listing updated:

    Listed by:

    Sheril Madden DRE #01228854 510-501-1317,

    Red Oak Realty

    Bought with:

    Jennifer Wolan, DRE #01939981

    District Homes

    Source: bridgeMLS/CCAR/Bay East AOR,MLS#: 41126495MLS Logo

    Facts & features

    Interior

    Bedrooms & bathrooms
    • Bedrooms: 4
    • Bathrooms: 2
    • Full bathrooms: 2
    Rooms
    • Room types: Family Room
    Kitchen
    • Features: Stone Counters, Dishwasher, Eat-in Kitchen, Gas Range/Cooktop, Range/Oven Free Standing, Self-Cleaning Oven, Updated Kitchen
    Heating
    • Zoned, Natural Gas, MultiUnits
    Cooling
    • Ceiling Fan(s)
    Appliances
    • Included: Dishwasher, Gas Range, Free-Standing Range, Self Cleaning Oven, Dryer, Washer, Gas Water Heater
    • Laundry: Dryer, Washer, Washer/Dryer Stacked Incl
    Features
    • Updated Kitchen
    • Flooring: Hardwood, Tile, Carpet
    • Basement: Crawl Space,Partial
    • Number of fireplaces: 2
    • Fireplace features: Brick, Family Room, Living Room, Wood Burning
    Interior area
    • Total structure area: 2,007
    • Total interior livable area: 2,007 sqft

    Property

    Parking
    • Total spaces: 4
    • Parking features: Attached, Int Access From Garage, Workshop in Garage, Garage Door Opener
    • Garage spaces: 2
    Features
    • Levels: Two Story
    • Stories: 2
    • Exterior features: Garden, Back Yard, Front Yard, Garden/Play, Landscape Back
    • Pool features: None
    • Fencing: Fenced,Wood
    • Has view: Yes
    • View description: Bay, Golden Gate Bridge, Mountain(s), Panoramic, Mt Tamalpais
    • Has water view: Yes
    • Water view: Bay,Golden Gate Bridge
    Lot
    • Size: 6,098 Square Feet
    • Features: Sloped Down, Level, Back Yard, Front Yard, Landscaped
    Details
    • Parcel number: 5001400067
    • Special conditions: Standard

    Construction

    Type & style
    • Home type: SingleFamily
    • Architectural style: Mid Century Modern
    • Property subtype: Single Family Residence
    Materials
    • Stucco
    • Foundation: Concrete, Earthquake Braced
    • Roof: Shingle
    Condition
    • Existing
    • New construction: No
    • Year built: 1955
    Details
    • Builder name: George Swallow

    Utilities & green energy

    • Electric: Photovoltaics Seller Owned
    • Water: Sump Pump

    Community & HOA

    Community
    • Security: Carbon Monoxide Detector(s), Double Strapped Water Heater, Smoke Detector(s)
    HOA
    • Has HOA: No
    Location
    • Region: El Cerrito

    Financial & listing details

    • Price per square foot: $722/sqft
    • Tax assessed value: $487,262
    • Annual tax amount: $7,487
    • Date on market: 3/9/2026
    • Listing terms: Cash,Conventional

    Price history

    DateEventPrice
    4/10/2026Sold$1,450,000+45.7%$722/sqft
    Source: bridgeMLS/CCAR/Bay East AOR #41126495 Report a problem
    3/24/2026Pending sale$995,000$496/sqft
    Source: bridgeMLS/CCAR/Bay East AOR #41126495 Report a problem
    3/9/2026Listed for sale$995,000+228.4%$496/sqft
    Source: bridgeMLS/CCAR/Bay East AOR #41126495 Report a problem
    2/26/1999Sold$303,000$151/sqft
    Source: Public Record Report a problem

    Public tax history

    YearProperty taxesTax assessment
    2025$7,487 +2.4%$487,262 +2%
    2024$7,314 +1.9%$477,708 +2%
    2023$7,180 +1.8%$468,342 +2%
    2022$7,056 +0.7%$459,159 +2%
    2021$7,010 +4.5%$450,157 +1%
    2020$6,708 +2.1%$445,542 +2%
    2019$6,572 +3.6%$436,806 +2%
    2018$6,341 +1.6%$428,242 +2%
    2017$6,243 +0.4%$419,846 +2%
    2016$6,215 +1.5%$411,615 +1.5%
    2015$6,125 $405,433 +2%
    2014$6,125 $397,492 +0.5%
    2013-- $395,697 +2%
    2012-- $387,940 +2%
    2011-- $380,334 +0.8%
    2010-- $377,492 -0.2%
    2009-- $378,390 +2%
    2008-- $370,971 +2%
    2007-- $363,698 +2%
    2006-- $356,568 +4.6%
    2005-- $340,778 +2%
    2004-- $334,097 +1.9%
    2003-- $327,975 +2%
    2002-- $321,545 +2%
    2001-- $315,241
    Find assessor info on the county website

    Neighborhood: 94530

    Nearby schools

    GreatSchools rating
    Get a cash offer in 3 minutes
    Find out how much your home could sell for in as little as 3 minutes with a no-obligation cash offer.
    Estimated market value
    $1,422,000
    Get a cash offer in 3 minutes
    Find out how much your home could sell for in as little as 3 minutes with a no-obligation cash offer.
    Estimated market value
    $1,422,000