Skip main navigation
Closed
Street View
  • $475,000

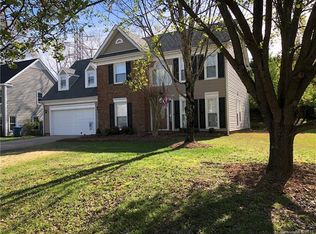
    2729 Edgebrook Cir, Matthews, NC 28105

    4beds
    2,615sqft
    Single Family Residence
    Built in 1987
    0.32 Acres Lot
    $477,000 Zestimate®
    $182/sqft
    $2,788 Estimated rent

    Home value

    $477,000

    $444,000 - $510,000

    $2,788/mo

    Zestimate® history
    Loading
    Loading...

    Owner options

    List your home for rent

    $2,788/mo

    Rent Zestimate®

    Find your next renter with Zillow Rental Manager. Plus, with online applications, you can quickly screen prospective tenants – for free.

    Learn more

    $2,788/mo

    Rent Zestimate®

    Refinance and save

    $2,971/mo

    Est. payment

    Refinancing to a lower rate could help reduce your monthly payments and save thousands over the life of the loan.

    See today's rates

    $2,971/mo

    Est. payment

    Explore your selling options

    Work with a Zillow partner agent

    Leverage their expertise and Zillow's premium Showcase listings to get your home seen by more buyers.

    Get started

    List with your own agent

    Get your home in front of millions of buyers by listing it on Zillow.

    Learn how to do it

    Sell it yourself

    Take full control of how buyers see your home on Zillow by listing For Sale by Owner (FSBO).

    List your home

    What's special

    Welcome to this charming move-in-ready 4 bedroom, 2.5 bath cul-de-sac home in the sought-after Brightmoor subdivision in Matthews. With a formal living and dining room off the entry, the huge two-story greatroom is open to the kitchen and breakfast area. Natural light flows through a wall full of windows. The light with the beautiful serene views of the backyard creates a happy, peaceful energy throughout the home. The flat backyard is completely fenced, has a large paver patio and is landscaped with mature trees and shrubs. The primary suite is huge with vaulted ceilings and has a large primary bath including shower and garden tub. New carpet on stairs and all of the 2nd floor. Very large secondary bedrooms/bonus with great closet space in each. BEAUTIFULLY maintained, this home is ready for your personal touch. New pricing will allow you to update any area the way always wanted! Brightmoor has terrific amenities including the community pools (2), tennis courts, walking trails and is next door to Squirrel Lake Park. This is a highly sought after neighborhood close to all the famous downtown Matthews activities: festivals, the farmers market, along with quaint shops and restaurants. Matthews is home to great schools, Four Mile Creek Greenway and sports complex activities. It's location makes an easy commute to uptown Charlotte, I-485 and I-77.

    Zillow last checked:

    Listing updated:

    Listing Provided by:

    Betsy Mayer betsy@recharlotte.com,

    RE/MAX Executive,

    Jackie Stutts,

    RE/MAX Executive

    Bought with:

    Stephen Cooley

    Stephen Cooley Real Estate

    Paula Olave

    Stephen Cooley Real Estate

    Source: Canopy MLS as distributed by MLS GRID,MLS#: 4278428MLS Logo

    Facts & features

    Interior

    Bedrooms & bathrooms
    • Bedrooms: 4
    • Bathrooms: 3
    • Full bathrooms: 2
    • 1/2 bathrooms: 1
    Primary bedroom
    • Features: Ceiling Fan(s), Vaulted Ceiling(s), Walk-In Closet(s)
    • Level: Upper
    Bedroom s
    • Features: Ceiling Fan(s), Vaulted Ceiling(s), Walk-In Closet(s)
    • Level: Upper
    Bedroom s
    • Features: Walk-In Closet(s)
    • Level: Upper
    Bathroom half
    • Level: Main
    Bathroom full
    • Features: Hot Tub, Vaulted Ceiling(s), Walk-In Closet(s)
    • Level: Upper
    Bathroom full
    • Level: Upper
    Other
    • Features: Ceiling Fan(s)
    • Level: Upper
    Breakfast
    • Level: Main
    Dining room
    • Level: Main
    Family room
    • Features: Vaulted Ceiling(s)
    • Level: Main
    Kitchen
    • Level: Main
    Laundry
    • Level: Main
    Living room
    • Level: Main
    Heating
    • Electric, Heat Pump
    Cooling
    • Central Air, Electric
    Appliances
    • Included: Dishwasher, Electric Range, Electric Water Heater, Exhaust Hood, Refrigerator
    • Laundry: Electric Dryer Hookup, Laundry Room, Main Level
    Features
    • Soaking Tub, Walk-In Closet(s)
    • Flooring: Carpet, Vinyl
    • Doors: Insulated Door(s), Sliding Doors
    • Windows: Insulated Windows
    • Has basement: No
    • Fireplace features: Family Room, Gas Log, Propane
    Interior area
    • Total structure area: 2,615
    • Total interior livable area: 2,615 sqft
    • Finished area above ground: 2,615
    • Finished area below ground: 0

    Property

    Parking
    • Total spaces: 2
    • Parking features: Attached Garage, Garage on Main Level
    • Attached garage spaces: 2
    Features
    • Levels: Two
    • Stories: 2
    • Patio & porch: Patio
    • Pool features: Community
    • Fencing: Back Yard,Fenced,Full,Privacy
    Lot
    • Size: 0.32 Acres
    • Dimensions: 64 x 175 x 98 x 183
    • Features: Level
    Details
    • Additional structures: None
    • Parcel number: 22739239
    • Zoning: R-12
    • Special conditions: Standard
    • Horse amenities: None

    Construction

    Type & style
    • Home type: SingleFamily
    • Property subtype: Single Family Residence
    Materials
    • Vinyl
    • Foundation: Slab
    • Roof: Composition
    Condition
    • New construction: No
    • Year built: 1987

    Utilities & green energy

    • Sewer: Public Sewer
    • Water: City
    • Utilities for property: Propane

    Community & neighborhood

    Community
    • Community features: Cabana, Picnic Area, Playground, Sidewalks, Walking Trails
    Location
    • Region: Matthews
    • Subdivision: Brightmoor

    HOA & financial

    HOA
    • Has HOA: Yes
    • HOA fee: $164 quarterly
    • Association name: AMG
    • Association phone: 888-908-4264

    Other

    Other facts
    • Listing terms: Cash,Conventional,FHA,VA Loan
    • Road surface type: Concrete, Paved

    Price history

    DateEventPrice
    12/19/2025Sold$475,000-1%$182/sqft
    Source: Canopy MLS as distributed by MLS GRID #4278428 Report a problem
    11/20/2025Price change$480,000-4%$184/sqft
    Source: Canopy MLS as distributed by MLS GRID #4278428 Report a problem
    9/25/2025Price change$500,000-9.1%$191/sqft
    Source: Canopy MLS as distributed by MLS GRID #4278428 Report a problem
    9/4/2025Listed for sale$550,000$210/sqft
    Source: Canopy MLS as distributed by MLS GRID #4278428 Report a problem

    Public tax history

    Tax history is unavailable.

    Neighborhood: 28105

    Nearby schools

    GreatSchools rating
    Schools provided by the listing agent
    • Elementary: Matthews
    • Middle: Crestdale
    • High: Butler

    Source: Canopy MLS as distributed by MLS GRID. This data may not be complete. We recommend contacting the local school district to confirm school assignments for this home.

    Get a cash offer in 3 minutes
    Find out how much your home could sell for in as little as 3 minutes with a no-obligation cash offer.
    Estimated market value
    $477,000
    Get a cash offer in 3 minutes
    Find out how much your home could sell for in as little as 3 minutes with a no-obligation cash offer.
    Estimated market value
    $477,000