Your dream home comes true in this beautifully renovated 3BRs, 2BAs mid-century duplex with irresistible curb appeal in a lovely neighborhood just a few blocks to the Huntington metro. An inviting front porch welcomes you to the gorgeous interior accentuated with ample natural light and upgraded amenities throughout including a cheerful kitchen with stainless steel appliances, quartz countertops, pantry, skylights, patio right outside for fun alfresco dining and entertaining; bright open space on the entry level with a great flow from front porch to backyard for everyday enjoyment and memorable gatherings; a spacious bedroom suite on the lower level with walk in closet, ensuite bath featuring double vanity and walk in shower; two cozy bedrooms on the upper level offering tranquil retreat with a fresh and airy hallway bath outfitted with tub/shower combo, built in Bluetooth speaker and large LED medicine cabinet with USB outlets; a picturesque fully fenced backyard with a patio for delightful outdoor time and wired roomy shed providing generous storage capacity and workshop space for your hobbies. Come live your best life in this stylish move in ready home with so much to offer and no HOA/condo fee, rules and regulations to worry about. Your friends will envy you for your new address close to Old Town Alexandria, Fort Belvoir and National Harbor with easy access to commuter routes (bus, Huntington Metro, Washington Parkway, Rt. 1 & Beltway), elementary school just an easy stroll away, abundant dining and shopping and plenty of parks, trails and recreational facilities nearby. Enjoy virtual tour with photos and floor plans integrated.
Sold for $676,754
$676,754
2729 Fairhaven Ave, Alexandria, VA 22303
3beds
1,248sqft
Single Family Residence
Built in 1947
3,600 Square Feet Lot
$688,400 Zestimate®
$542/sqft
$3,354 Estimated rent
Home value
$688,400
$647,000 - $737,000
$3,354/mo
Zestimate® history
Owner options
List your home for rent
$3,354/mo
Rent Zestimate®
Find your next renter with Zillow Rental Manager. Plus, with online applications, you can quickly screen prospective tenants – for free.
$3,354/mo
Rent Zestimate®
Refinance and save
$4,216/mo
Est. payment
Refinancing to a lower rate could help reduce your monthly payments and save thousands over the life of the loan.
$4,216/mo
Est. payment
Explore your selling options
Work with a Zillow partner agent
Leverage their expertise and Zillow's premium Showcase listings to get your home seen by more buyers.
Get startedList with your own agent
Get your home in front of millions of buyers by listing it on Zillow.
Learn how to do itSell it yourself
Take full control of how buyers see your home on Zillow by listing For Sale by Owner (FSBO).
List your homeWhat's special
Irresistible curb appealBright open spacePicturesque fully fenced backyardTranquil retreatSpacious bedroom suiteCozy bedroomsInviting front porch
Zillow last checked:
Listing updated:
Listed by:
Meiling Yang 703-944-8403,
Corcoran McEnearney
Bought with:
Deborah Kitchens, 0225255099
Samson Properties
Jason Cheperdak, 0226009835
Samson Properties
Source: Bright MLS,MLS#: VAFX2265058
Facts & features
Interior
Bedrooms & bathrooms
- Bedrooms: 3
- Bathrooms: 2
- Full bathrooms: 2
Rooms
- Room types: Living Room, Dining Room, Bedroom 2, Bedroom 3, Kitchen, Bedroom 1, Bathroom 1, Bathroom 2
Bedroom 1
- Features: Ceiling Fan(s), Flooring - Luxury Vinyl Plank, Lighting - Ceiling, Lighting - LED, Recessed Lighting, Walk-In Closet(s)
- Level: Upper
- Area: 143 Square Feet
- Dimensions: 13 x 11
Bedroom 2
- Features: Flooring - Luxury Vinyl Plank, Lighting - Ceiling
- Level: Upper
- Area: 88 Square Feet
- Dimensions: 8 x 11
Bedroom 3
- Features: Attached Bathroom, Flooring - Carpet, Lighting - Ceiling, Lighting - LED, Recessed Lighting, Walk-In Closet(s)
- Level: Lower
- Area: 160 Square Feet
- Dimensions: 16 x 10
Bathroom 1
- Features: Bathroom - Tub Shower, Flooring - Ceramic Tile, Lighting - Ceiling, Lighting - LED, Lighting - Wall sconces
- Level: Upper
- Area: 35 Square Feet
- Dimensions: 7 x 5
Bathroom 2
- Features: Bathroom - Walk-In Shower, Double Sink, Flooring - Ceramic Tile, Lighting - Ceiling, Lighting - LED, Recessed Lighting, Lighting - Wall sconces
- Level: Lower
- Area: 55 Square Feet
- Dimensions: 11 x 5
Dining room
- Features: Flooring - Luxury Vinyl Plank, Crown Molding, Lighting - Ceiling
- Level: Main
- Area: 144 Square Feet
- Dimensions: 16 x 9
Kitchen
- Features: Countertop(s) - Quartz, Double Sink, Flooring - Ceramic Tile, Kitchen - Gas Cooking, Lighting - Ceiling, Lighting - LED, Recessed Lighting, Pantry, Skylight(s)
- Level: Main
- Area: 144 Square Feet
- Dimensions: 16 x 9
Living room
- Features: Flooring - Luxury Vinyl Plank, Lighting - Ceiling, Recessed Lighting, Lighting - LED, Crown Molding
- Level: Main
- Area: 208 Square Feet
- Dimensions: 16 x 13
Heating
- Central, Forced Air, Programmable Thermostat, Natural Gas
Cooling
- Central Air, Programmable Thermostat, Electric
Appliances
- Included: Microwave, Dishwasher, Disposal, Dryer, Exhaust Fan, Ice Maker, Oven/Range - Gas, Refrigerator, Stainless Steel Appliance(s), Washer, Washer/Dryer Stacked, Water Heater, Electric Water Heater
- Laundry: Has Laundry, Dryer In Unit, Lower Level, Washer In Unit
Features
- Attic, Bathroom - Tub Shower, Bathroom - Walk-In Shower, Ceiling Fan(s), Combination Dining/Living, Crown Molding, Dining Area, Recessed Lighting, Walk-In Closet(s)
- Flooring: Carpet, Ceramic Tile, Luxury Vinyl
- Windows: Skylight(s)
- Basement: Connecting Stairway,Full,Finished,Heated,Improved,Interior Entry
- Has fireplace: No
Interior area
- Total structure area: 1,248
- Total interior livable area: 1,248 sqft
- Finished area above ground: 952
- Finished area below ground: 296
Property
Parking
- Total spaces: 3
- Parking features: Concrete, Private, Surface, Driveway
- Uncovered spaces: 3
Accessibility
- Accessibility features: None
Features
- Levels: Three
- Stories: 3
- Patio & porch: Patio, Porch
- Exterior features: Lighting, Storage, Sidewalks, Street Lights
- Pool features: None
- Fencing: Full,Wood
Lot
- Size: 3,600 Square Feet
- Features: Front Yard, Landscaped, Level, Rear Yard
Details
- Additional structures: Above Grade, Below Grade
- Parcel number: 0833 02050009A
- Zoning: 180
- Zoning description: Residential
- Special conditions: Standard
Construction
Type & style
- Home type: SingleFamily
- Architectural style: Traditional
- Property subtype: Single Family Residence
- Attached to another structure: Yes
Materials
- Brick, Vinyl Siding
- Foundation: Slab
Condition
- New construction: No
- Year built: 1947
Utilities & green energy
- Sewer: Public Sewer
- Water: Public
Community & HOA
Community
- Subdivision: Jefferson Manor
HOA
- Has HOA: No
Location
- Region: Alexandria
Financial & listing details
- Price per square foot: $542/sqft
- Tax assessed value: $604,370
- Annual tax amount: $7,596
- Date on market: 9/18/2025
- Listing agreement: Exclusive Right To Sell
- Ownership: Fee Simple
Price history
| Date | Event | Price |
|---|---|---|
| 10/17/2025 | Sold | $676,754+6%$542/sqft |
Source:  Bright MLS #VAFX2265058 Report a problem Bright MLS #VAFX2265058 Report a problem | ||
| 10/13/2025 | Pending sale | $638,500$512/sqft |
Source: Bright MLS #VAFX2265058 Report a problem | ||
| 9/23/2025 | Contingent | $638,500$512/sqft |
Source: Bright MLS #VAFX2265058 Report a problem | ||
| 9/18/2025 | Listed for sale | $638,500+27.7%$512/sqft |
Source: Bright MLS #VAFX2265058 Report a problem | ||
| 9/29/2016 | Sold | $500,000+66.7%$401/sqft |
Source: Public Record Report a problem | ||
| 6/13/2016 | Sold | $300,000$240/sqft |
Source: Public Record Report a problem | ||
Public tax history
| Year | Property taxes | Tax assessment |
|---|---|---|
| 2025 | $7,597 +4.7% | $604,370 +4.5% |
| 2024 | $7,252 +1.6% | $578,080 -1.9% |
| 2023 | $7,141 +4.6% | $589,370 +6.1% |
| 2022 | $6,826 | $555,370 +10.1% |
| 2021 | -- | $504,610 +11.7% |
| 2020 | $5,716 +1% | $451,710 +1.4% |
| 2019 | $5,658 +1.5% | $445,510 +0.9% |
| 2018 | $5,573 +5.8% | $441,350 +4% |
| 2017 | $5,270 +17.7% | $424,180 +18.9% |
| 2016 | $4,479 +1198.3% | $356,850 +2% |
| 2015 | $345 | $350,010 +3.1% |
| 2014 | $345 | $339,610 +7% |
| 2013 | -- | $317,460 |
| 2012 | -- | $317,460 +4% |
| 2011 | -- | $305,130 |
| 2010 | -- | $305,130 |
| 2009 | -- | $305,130 -12.6% |
| 2008 | -- | $349,230 +5.7% |
| 2007 | -- | $330,460 +124.3% |
| 2003 | -- | $147,340 +27% |
| 2002 | -- | $116,015 +20.4% |
| 2001 | -- | $96,390 |
Find assessor info on the county website
Neighborhood: 22303
Nearby homes
- $703,6003 bd2 ba1.3k sqft2731 Fairhaven Ave, Alexandria, VA 22303Off Market
- $509,7002 bd1 ba816 sqft2727 Fairhaven Ave, Alexandria, VA 22303Off Market
- $610,9002 bd2 ba928 sqft2801 Fairhaven Ave, Alexandria, VA 22303Off Market
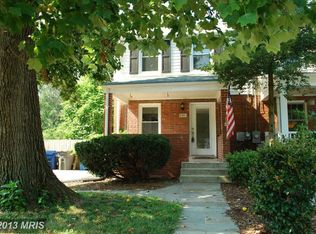
- $550,0002 bd2 ba1.2k sqft2725 Fairhaven Ave, Alexandria, VA 22303Sold

- $823,9003 bd4 ba1.9k sqft2803 Fairhaven Ave, Alexandria, VA 22303Off Market
- $525,3002 bd2 ba816 sqft2723 Fairhaven Ave, Alexandria, VA 22303Off Market
- $735,1005 bd3 ba2.3k sqft6101 Pine Grove Cir, Alexandria, VA 22303Off Market
- $620,9002 bd2 ba1.2k sqft6025 Monticello Rd, Alexandria, VA 22303Off Market
Nearby schools
GreatSchools rating
- 3/10Mount Eagle Elementary SchoolGrades: PK-6Distance: 0.1 mi
- 7/10Twain Middle SchoolGrades: 7-8Distance: 1.9 mi
- 4/10Edison High SchoolGrades: 9-12Distance: 2.9 mi
Schools provided by the listing agent
- Elementary: Mount Eagle
- Middle: Twain
- High: Edison
- District: Fairfax County Public Schools
Source: Bright MLS. This data may not be complete. We recommend contacting the local school district to confirm school assignments for this home.
Get a cash offer in 3 minutes
Find out how much your home could sell for in as little as 3 minutes with a no-obligation cash offer.
Estimated market value
$688,400
Get a cash offer in 3 minutes
Find out how much your home could sell for in as little as 3 minutes with a no-obligation cash offer.
Estimated market value
$688,400
- Virginia
- Fairfax County
- Alexandria
- 22303
- 2729 Fairhaven Ave
Nearby cities
Nearby neighborhoods
Nearby zip codes
Other Alexandria Topics
