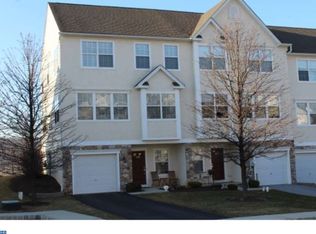
Have you been searching for a move-in ready townhome in the Downingtown area? Look no further! Located in the convenient and desirable neighborhood of The Mews at Bailey Station is the well-maintained 2729 Fynamore Lane! As you turn into The Mews you cannot help but to notice the beautiful seasonal foliage, friendly neighborhood atmosphere, and sidewalk lined streets. Upon arrival, the home’s curbside presence sets the stage for this three-story home in front of you! From the front door, you walk into the spacious lower-level foyer, an ideal space to kick off your shoes and unload your daily items. The lower level includes access to the one-car garage, coat closet and a large unfinished section for all your storage needs. Venture upstairs to the bright and open main level with fresh, neutral paint throughout, hard flooring and an abundance of natural light pouring in from every window. The eat-in kitchen is situated at the back of the home and features stainless steel appliances, timeless tile backsplash, marble countertops, an island with room for bar seating and a pantry closet. The kitchen has space for a dining table and includes a slider leading to the back deck overlooking the yard. The deck is the perfect space to sip on your morning cup of coffee or relax with a glass of wine. Back inside, the spacious family room is open to the kitchen allowing you to seamlessly host and entertain family and friends for a weekend dinner party! The family room includes a gas fireplace and large windows across the front of the home. A powder room completes this level. As you head upstairs to the third floor, you cannot help but to notice the new neutral carpeting throughout. The large primary bedroom suite includes a ceiling fan, generous walk-in closet, and ensuite bathroom with a tub/shower. Two additional bedrooms, both with ceiling fans and great closet space, share the updated full hallway bathroom. Looking for additional space? The unfinished section of the lower level is just waiting to be transformed into a (wo)mancave, workout room, office, playroom – whatever you desire! The garage will keep your vehicle safe from pollen and snow or can provide additional storage space. The driveway provides convenient parking with additional parking spaces available in the neighborhood. HOA covers common area maintenance, lawn care and snow removal. Looking to burn off some energy? The Mews is a walking friendly neighborhood with sidewalk lined streets throughout. Caln Municipal Park is one mile down the road with Bondsville Mill Park and Hibernia County Park also close by. Convenience is key! Located less than ten minutes from everything Downingtown Borough has to offer as well as close to grocery stores, restaurants, pizza shops, coffee shops, gas stations, golf clubs, community parks – what’s not to love? Not to mention local schools, major routes (Bus 30, 30, 340, 322) and public transportation (Thorndale Train Station – Septa, Downingtown Train Station – Septa + Amtrak). Come check out this gem before it’s too late – schedule your showing today!
Sold for $382,500
Zillow last checked:
Listing updated:
Bought with:
Annette Gladys
United Real Estate
Source: Bright MLS,MLS#: PACT2062418
Price history
| Date | Event | Price |
|---|---|---|
| 8/2/2025 | Listing removed | $2,700$2/sqft |
Source: Zillow Rentals Report a problem | ||
| 6/15/2025 | Listed for rent | $2,700$2/sqft |
Source: Zillow Rentals Report a problem | ||
| 7/14/2024 | Listing removed | -- |
Source: Zillow Rentals Report a problem | ||
| 6/26/2024 | Listed for rent | $2,700+63.6%$2/sqft |
Source: Zillow Rentals Report a problem | ||
| 6/25/2024 | Sold | $382,500+6.3%$246/sqft |
Source:  Bright MLS #PACT2062418 Report a problem Bright MLS #PACT2062418 Report a problem | ||
| 5/23/2024 | Pending sale | $360,000$232/sqft |
Source: Bright MLS #PACT2062418 Report a problem | ||
| 5/17/2024 | Listed for sale | $360,000$232/sqft |
Source: Bright MLS #PACT2062418 Report a problem | ||
| 5/16/2024 | Contingent | $360,000$232/sqft |
Source: Bright MLS #PACT2062418 Report a problem | ||
| 5/9/2024 | Listed for sale | $360,000+67.4%$232/sqft |
Source: Bright MLS #PACT2062418 Report a problem | ||
| 5/26/2020 | Sold | $215,000-4%$139/sqft |
Source: Public Record Report a problem | ||
| 4/30/2020 | Pending sale | $223,900$144/sqft |
Source: Keller Williams Realty Devon-Wayne #PACT503416 Report a problem | ||
| 4/29/2020 | Listed for sale | $223,900+6.6%$144/sqft |
Source: Keller Williams Realty Devon-Wayne #PACT503416 Report a problem | ||
| 6/23/2018 | Listing removed | $1,650$1/sqft |
Source: How Real Estate #1001548320 Report a problem | ||
| 6/19/2018 | Price change | $1,650-2.7%$1/sqft |
Source: How Real Estate #1001548320 Report a problem | ||
| 6/19/2018 | Listing removed | $210,000$135/sqft |
Source: How Real Estate #1001547812 Report a problem | ||
| 6/6/2018 | Price change | $210,000-8.8%$135/sqft |
Source: How Real Estate #1001547812 Report a problem | ||
| 5/23/2018 | Listed for rent | $1,695$1/sqft |
Source: How Real Estate #1001548320 Report a problem | ||
| 1/1/2015 | Sold | $230,150+4.9%$148/sqft |
Source:  Long & Foster Broker Feed #PACT112002_100 Report a problem Long & Foster Broker Feed #PACT112002_100 Report a problem | ||
| 5/20/2009 | Sold | $219,500-4.6%$141/sqft |
Source: Public Record Report a problem | ||
| 10/23/2007 | Sold | $230,150$148/sqft |
Source: Public Record Report a problem | ||
Nearby homes


Get a cash offer in 3 minutes
Find out how much your home could sell for in as little as 3 minutes with a no-obligation cash offer.
Estimated market value
$391,200
