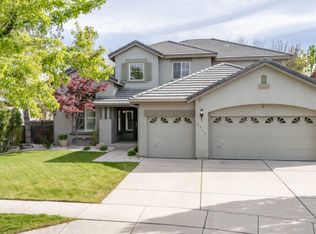
ALL NEW interior paint! Motivated sellers are ready to deal. Fully owned Energy Saving Solar system included! Forget high utility bills. Welcome to Wingfield Springs where everywhere you look there are beautiful landscapes, well-kept homes, and access to an abundance of walking and biking trails. This thoughtfully designed community in north east Sparks is distant from the busy streets of city life, yet close to shopping and other conveniences. 2729 Hamm Ct is a single story, 4 bedroom, 2 ½ bathroom located in a cul-de-sac with minimal traffic. The solar system is owned so you can start saving on utility bills as soon as you move in. The large office is accessible immediately upon entry, and is equipped with full built-in bookcases, desk and cabinets. The generous kitchen island separates the kitchen from the family room, affording you open space where cooking and activities can coincide. Plantation shutters are featured throughout the home giving you the ability to finely tune the lighting in each room. The living room is spacious and can accommodate a formal dining area. This property is ready for someone to put their personal touch on it and make it their home.
Closed
Zillow last checked:
Listing updated:
Bought with:
Linda Meissen, S.62597
RE/MAX Gold
Source: NNRMLS,MLS#: 260005062
Price history
| Date | Event | Price |
|---|---|---|
| 8/31/2026 | Sold | $605,000$251/sqft |
Source:  NNRMLS #260005062 Report a problem NNRMLS #260005062 Report a problem | ||
| 8/2/2026 | Contingent | $605,000$251/sqft |
Source: NNRMLS #260005062 Report a problem | ||
| 7/15/2026 | Price change | $605,000-3.2%$251/sqft |
Source: NNRMLS #260005062 Report a problem | ||
| 6/24/2026 | Price change | $625,000-1.6%$260/sqft |
Source: NNRMLS #260005062 Report a problem | ||
| 5/31/2026 | Listed for sale | $635,000$264/sqft |
Source: NNRMLS #260005062 Report a problem | ||
| 5/17/2026 | Contingent | $635,000$264/sqft |
Source: NNRMLS #260005062 Report a problem | ||
| 5/7/2026 | Price change | $635,000-1.6%$264/sqft |
Source: NNRMLS #260005062 Report a problem | ||
| 4/25/2026 | Listed for sale | $645,000+132%$268/sqft |
Source: NNRMLS #260005062 Report a problem | ||
| 6/6/2000 | Sold | $278,000$116/sqft |
Source: Public Record Report a problem | ||
Get a cash offer in 3 minutes
Find out how much your home could sell for in as little as 3 minutes with a no-obligation cash offer.
Estimated market value
$609,200
