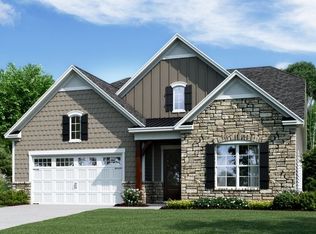
The Markham's innovative floor plan features a curving, high-ceilinged foyer that leads to a study, which can be converted to a guest suite with its own full bath, and then to the formal dining room. From there, the foyer leads to an island kitchen, which is appointed with maple cabinetry, granite countertops, and Whirlwind appliances, with a butler's pantry option available. The designer kitchen overlooks the great room, with a fireplace, and the breakfast nook. A screened-in porch, with an optional patio extension, opens from the great room and dining area. The adjacent owner's suite boasts an L-shaped walk-in closet and a garden tub and shower, convertible to a deluxe shower. Upstairs in the 3,150-square-foot home, a spacious loft, which overlooks the foyer, adjoins two bedrooms and full baths, rounding out the three-bedroom, four-bath Markham.
This property is not currently displayed as for sale or rent on Zillow. This may be different from what's on other websites or public sources.