Skip main navigation
Sold for $999,500
  • $999,500

    2729 Hollow View Dr, Finksburg, MD 21048

    4beds
    4,418sqft
    Single Family Residence
    Built in 2004
    9.75 Acres Lot
    $1,021,400 Zestimate®
    $226/sqft
    $4,157 Estimated rent

    Home value

    $1,021,400

    $940,000 - $1.11M

    $4,157/mo

    Zestimate® history
    Loading
    Loading...

    Owner options

    List your home for rent

    $4,157/mo

    Rent Zestimate®

    Find your next renter with Zillow Rental Manager. Plus, with online applications, you can quickly screen prospective tenants – for free.

    Learn more

    $4,157/mo

    Rent Zestimate®

    Refinance and save

    $6,021/mo

    Est. payment

    Refinancing to a lower rate could help reduce your monthly payments and save thousands over the life of the loan.

    See today's rates

    $6,021/mo

    Est. payment

    Explore your selling options

    Work with a Zillow partner agent

    Leverage their expertise and Zillow's premium Showcase listings to get your home seen by more buyers.

    Get started

    List with your own agent

    Get your home in front of millions of buyers by listing it on Zillow.

    Learn how to do it

    Sell it yourself

    Take full control of how buyers see your home on Zillow by listing For Sale by Owner (FSBO).

    List your home

    What's special

    Cozy fireplaceHigh-end finishesWalk-out lower levelExpansive loft areaPrivate wooded acreagePrivate bathLarge composite deck
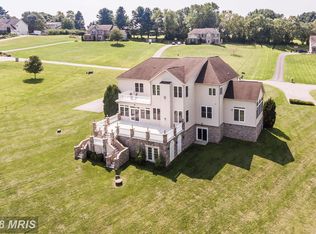
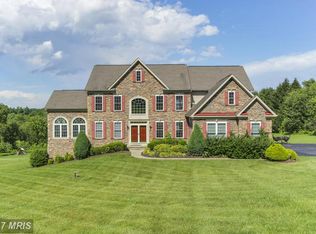
    Stunning Custom Home on 9.75 Private Acres in Finksburg Welcome to 2729 Hollow View Drive — a breathtaking custom-built home offering almost 6,200 sq ft of luxurious living space, nestled on nearly 10 secluded acres in the heart of Finksburg. This one-of-a-kind property blends timeless design with modern functionality, perfect for those seeking space, privacy, and elegance. Step inside to discover a grand 2-story soaring great room with a dramatic wall of windows and a cozy fireplace — the perfect space to gather or unwind while enjoying picturesque views. The custom kitchen is a chef’s dream, featuring rich cabinetry, gleaming granite countertops, and a seamless flow into the formal dining room, ideal for entertaining. This spacious home features 4 bedrooms and 2.5 baths, offering both comfort and convenience. Upstairs, you'll find an expansive loft area overlooking the great room, and includes a luxurious primary suite with a private bath, along with a second-floor laundry room, additional bedrooms, and access to a balcony for enjoying quiet mornings or evening sunsets. Enjoy indoor-outdoor living with a screened-in porch, a large composite deck, and views of your private wooded acreage. The walk-out lower level offers 1,786 sq ft of unfinished space with a rough-in for a full bathroom and wood-burning stove—ready for your customization as a rec room, in-law suite, or home theater. Set far off the road for unmatched privacy, this impressive estate combines high-end finishes with the peace and space of rural living — all within a convenient drive to Westminster, Reisterstown, and major commuter routes. Don’t miss your chance to own a private retreat with room to grow, entertain, and thrive. Schedule your private tour today!

    Zillow last checked:

    Listing updated:

    Listed by:

    Adam Bolshaw 410-916-7886,

    RE/MAX Components

    Bought with:

    Elson Payne, 580041

    ExecuHome Realty

    Source: Bright MLS,MLS#: MDCR2025492MLS Logo

    Facts & features

    Interior

    Bedrooms & bathrooms
    • Bedrooms: 4
    • Bathrooms: 3
    • Full bathrooms: 2
    • 1/2 bathrooms: 1
    • Main level bathrooms: 1
    Primary bedroom
    • Features: Flooring - Carpet
    • Level: Upper
    • Area: 342 Square Feet
    • Dimensions: 19 X 18
    Bedroom 2
    • Features: Flooring - Carpet
    • Level: Upper
    • Area: 210 Square Feet
    • Dimensions: 15 X 14
    Bedroom 3
    • Features: Flooring - Carpet
    • Level: Upper
    • Area: 192 Square Feet
    • Dimensions: 16 X 12
    Bedroom 4
    • Features: Flooring - Carpet
    • Level: Upper
    • Area: 169 Square Feet
    • Dimensions: 13 X 13
    Breakfast room
    • Features: Flooring - Tile/Brick
    • Level: Main
    • Area: 144 Square Feet
    • Dimensions: 18 X 8
    Dining room
    • Features: Flooring - HardWood
    • Level: Main
    • Area: 221 Square Feet
    • Dimensions: 17 X 13
    Family room
    • Features: Flooring - Carpet, Fireplace - Wood Burning
    • Level: Main
    • Area: 330 Square Feet
    • Dimensions: 22 X 15
    Foyer
    • Features: Flooring - HardWood
    • Level: Main
    • Area: 78 Square Feet
    • Dimensions: 13 X 6
    Kitchen
    • Features: Flooring - Tile/Brick
    • Level: Main
    • Area: 396 Square Feet
    • Dimensions: 22 X 18
    Laundry
    • Features: Flooring - Tile/Brick
    • Level: Upper
    • Area: 72 Square Feet
    • Dimensions: 12 X 6
    Living room
    • Features: Flooring - HardWood
    • Level: Main
    • Area: 204 Square Feet
    • Dimensions: 17 X 12
    Loft
    • Level: Upper
    Sitting room
    • Level: Main
    • Area: 182 Square Feet
    • Dimensions: 14 X 13
    Study
    • Features: Flooring - HardWood
    • Level: Main
    • Area: 252 Square Feet
    • Dimensions: 18 X 14
    Heating
    • Forced Air, Zoned, Electric, Propane
    Cooling
    • Central Air, Ceiling Fan(s), Attic Fan, Multi Units, Electric
    Appliances
    • Included: Cooktop, Trash Compactor, Dishwasher, Washer, Dryer, Refrigerator, Extra Refrigerator/Freezer, Water Heater
    • Laundry: Has Laundry, Laundry Room
    Features
    • 2 Story Ceilings, 9'+ Ceilings, Cathedral Ceiling(s), Dry Wall
    • Flooring: Hardwood, Carpet
    • Windows: Double Pane Windows
    • Basement: Full,Interior Entry,Rear Entrance,Unfinished,Walk-Out Access
    • Number of fireplaces: 1
    • Fireplace features: Insert, Wood Burning
    Interior area
    • Total structure area: 6,204
    • Total interior livable area: 4,418 sqft
    • Finished area above ground: 4,418
    • Finished area below ground: 0

    Property

    Parking
    • Total spaces: 8
    • Parking features: Garage Door Opener, Garage Faces Side, Asphalt, Attached, Driveway
    • Attached garage spaces: 2
    • Uncovered spaces: 6
    Accessibility
    • Accessibility features: Doors - Swing In
    Features
    • Levels: Three
    • Stories: 3
    • Patio & porch: Deck, Patio, Screened
    • Exterior features: Balcony
    • Pool features: None
    • Fencing: Board,Back Yard
    Lot
    • Size: 9.75 Acres
    • Features: Backs to Trees, Cleared, No Thru Street, Wooded, Stream/Creek, Secluded, Private
    Details
    • Additional structures: Above Grade, Below Grade
    • Parcel number: 0704000412
    • Zoning: R-200
    • Special conditions: Standard

    Construction

    Type & style
    • Home type: SingleFamily
    • Architectural style: Colonial
    • Property subtype: Single Family Residence
    Materials
    • Brick, Vinyl Siding
    • Foundation: Permanent
    • Roof: Asphalt,Shingle
    Condition
    • New construction: No
    • Year built: 2004

    Utilities & green energy

    • Sewer: Private Sewer
    • Water: Well
    • Utilities for property: Underground Utilities

    Community & neighborhood

    Security
    • Security features: Fire Alarm, Carbon Monoxide Detector(s)
    Location
    • Region: Finksburg
    • Subdivision: None Available

    Other

    Other facts
    • Listing agreement: Exclusive Right To Sell
    • Listing terms: Cash,Conventional,FHA,VA Loan
    • Ownership: Fee Simple
    • Road surface type: Black Top

    Price history

    DateEventPrice
    8/22/2025Sold$999,500$226/sqft
    Source: Bright MLS #MDCR2025492 Report a problem
    8/6/2025Contingent$999,500$226/sqft
    Source: Bright MLS #MDCR2025492 Report a problem
    6/11/2025Price change$999,500-4.8%$226/sqft
    Source: Bright MLS #MDCR2025492 Report a problem
    5/22/2025Listed for sale$1,050,000+68%$238/sqft
    Source: Bright MLS #MDCR2025492 Report a problem
    6/18/2015Listing removed$624,900$141/sqft
    Source: Long & Foster Real Estate, Inc. #CR8520479 Report a problem
    12/19/2014Listed for sale$624,900+29.6%$141/sqft
    Source: Long & Foster Real Estate #CR8520479 Report a problem
    12/16/2013Sold$482,000-25.8%$109/sqft
    Source: Public Record Report a problem
    5/17/2012Listing removed$649,999$147/sqft
    Source: BIRDVIEW Technologies. Inc. #CR7659125 Report a problem
    4/4/2012Price change$649,999-3.7%$147/sqft
    Source: BIRDVIEW Technologies. Inc. #CR7659125 Report a problem
    9/21/2011Price change$674,900-6.9%$153/sqft
    Source: BIRDVIEW Technologies. Inc. #CR7659125 Report a problem
    9/10/2011Price change$724,900-3.3%$164/sqft
    Source: BIRDVIEW Technologies. Inc. #CR7659125 Report a problem
    7/30/2011Listed for sale$749,900+131.5%$170/sqft
    Source: BIRDVIEW Technologies. Inc. #CR7659125 Report a problem
    7/15/2003Sold$324,000$73/sqft
    Source: Public Record Report a problem

    Public tax history

    YearProperty taxesTax assessment
    2025$6,893 +3.1%$627,300 +6%
    2024$6,685 +6.4%$591,600 +6.4%
    2023$6,282 +6.9%$555,900 +6.9%
    2022$5,878 +0.5%$520,200 +0.5%
    2021$5,850 +0.5%$517,733 +0.5%
    2020$5,823 +0.5%$515,267 +0.5%
    2019$5,795 $512,800
    2018$5,795 $512,800
    2017$5,795 $512,800 -1.1%
    2016-- $518,500
    2015-- $518,500
    2014-- $518,500 -3.9%
    2013-- $539,300
    2012-- $539,300
    2011-- $539,300 -23.8%
    2010-- $707,770
    2009-- $707,770
    2008-- $707,770 -0.9%
    2007-- $714,220 +13.2%
    2006-- $631,156 +15.2%
    2005-- $548,093 +596%
    2004-- $78,750

    Find assessor info on the county website

    Neighborhood: 21048

    Nearby schools

    GreatSchools rating
    Schools provided by the listing agent
    • District: Carroll County Public Schools

    Source: Bright MLS. This data may not be complete. We recommend contacting the local school district to confirm school assignments for this home.

    Get a cash offer in 3 minutes
    Find out how much your home could sell for in as little as 3 minutes with a no-obligation cash offer.
    Estimated market value
    $1,021,400
    Get a cash offer in 3 minutes
    Find out how much your home could sell for in as little as 3 minutes with a no-obligation cash offer.
    Estimated market value
    $1,021,400