Skip main navigation
Sold for $685,000
  • $685,000

    2729 Island Pond LN, NAPLES, FL 34119

    3beds
    2,181sqft
    Single Family Residence
    Built in 2003
    7,405 Square Feet Lot
    $685,000 Zestimate®
    $314/sqft
    $4,478 Estimated rent

    Home value

    $685,000

    $617,000 - $760,000

    $4,478/mo

    Zestimate® history
    Loading
    Loading...

    Owner options

    List your home for rent

    $4,478/mo

    Rent Zestimate®

    Find your next renter with Zillow Rental Manager. Plus, with online applications, you can quickly screen prospective tenants – for free.

    Learn more

    $4,478/mo

    Rent Zestimate®

    Refinance and save

    $11,000/mo

    Est. payment

    Refinancing to a lower rate could help reduce your monthly payments and save thousands over the life of the loan.

    See today's rates

    $11,000/mo

    Est. payment

    Explore your selling options

    Work with a Zillow partner agent

    Leverage their expertise and Zillow's premium Showcase listings to get your home seen by more buyers.

    Get started

    List with your own agent

    Get your home in front of millions of buyers by listing it on Zillow.

    Learn how to do it

    Sell it yourself

    Take full control of how buyers see your home on Zillow by listing For Sale by Owner (FSBO).

    List your home

    What's special

    Completely redesigned bathMassive granite composite sinkChef-inspired kitchenFreestanding soaking tubAll-new engineered hardwood floorsDesigner lightingPrimary suite
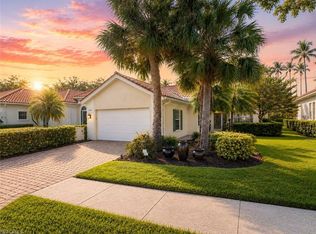
    BEST DEAL IN ISLAND WALK!!Experience the Reimagined Oakmont: A Masterpiece of Coastal Modern Luxury Step into an Oakmont model unlike any other in Island Walk. This residence has been meticulously transformed, blending sophisticated design with effortless coastal living. From the moment you enter, the all-new engineered hardwood floors and designer lighting guide you into a home where no detail was spared. The heart of this home is the chef-inspired kitchen, featuring a 10-foot quartz island, sleek induction cooktop, and a massive granite composite sink. Whether hosting a dinner party with the double ovens or organizing in the unbelievable walk-in pantry, this space is as functional as it is stunning. The primary suite is a true sanctuary, boasting a completely redesigned bath with a private water closet and a freestanding soaking tub for a spa-like experience. Even the "work" spaces are elevated—the laundry room is a designer’s dream with premium stacked appliances and integrated storage. Outside, your private lanai retreat awaits, offering a serene escape just minutes from the world-class amenities of the Island Walk Town Center. From resort pools and pickleball to the on-site restaurant and salon, this isn't just a home—it's the lifestyle you’ve been waiting for. AC replaced 2023

    Zillow last checked:

    Listing updated:

    Listed by:

    Nives Dec 239-227-8414,

    Realty World J. PAVICH R.E.

    Bought with:

    Kim Menkhorst

    Premiere Plus Realty Company

    Source: SWFLMLS,MLS#: 226001774MLS LogoOriginating MLS: Bonita Springs

    Facts & features

    Interior

    Bedrooms & bathrooms
    • Bedrooms: 3
    • Bathrooms: 2
    • Full bathrooms: 2
    Rooms
    • Room types: Den - Study, Great Room, Office, Screened Lanai/Porch, 3 Bedrooms Plus Den
    Bedroom
    • Features: First Floor Bedroom, Master BR Ground, Split Bedrooms
    Dining room
    • Features: Breakfast Bar, Dining - Family
    Kitchen
    • Features: Island, Walk-In Pantry
    Heating
    • Central
    Cooling
    • Air Purifier, Central Air
    Appliances
    • Included: Dishwasher, Disposal, Double Oven, Dryer, Microwave, Refrigerator/Freezer, Self Cleaning Oven, Oven, Washer, Wine Cooler
    • Laundry: Inside, Laundry Tub
    Features
    • Built-In Cabinets, Closet Cabinets, Custom Mirrors, Foyer, Laundry Tub, Pantry, Pull Down Stairs, Smoke Detectors, Volume Ceiling, Walk-In Closet(s), Den - Study, Great Room, Home Office, Laundry in Residence, Screened Lanai/Porch
    • Flooring: Wood
    • Windows: Shutters - Manual
    • Has fireplace: No
    Interior area
    • Total structure area: 2,300
    • Total interior livable area: 2,181 sqft

    Property

    Parking
    • Total spaces: 2
    • Parking features: Assigned, Attached
    • Attached garage spaces: 2
    Features
    • Stories: 1
    • Patio & porch: Patio, Screened Lanai/Porch
    • Pool features: Community
    • Has view: Yes
    • View description: Landscaped Area, Privacy Wall
    • Waterfront features: None
    Lot
    • Size: 7,405 Square Feet
    • Features: Regular
    Details
    • Parcel number: 52252000864
    • Other equipment: Air Purifier

    Construction

    Type & style
    • Home type: SingleFamily
    • Architectural style: Ranch
    • Property subtype: Single Family Residence
    Materials
    • Concrete, Stucco
    • Foundation: Poured Concrete
    • Roof: Tile
    Condition
    • New construction: No
    • Year built: 2003

    Utilities & green energy

    • Water: Central

    Community & HOA

    Community
    • Features: Clubhouse, Park, Pool, Fitness Center, Putting Green, Restaurant, Gated
    • Security: Security System, Smoke Detector(s), Gated Community
    • Subdivision: ISLAND WALK
    HOA
    • Has HOA: Yes
    • Amenities included: Beauty Salon, Bike And Jog Path, Bocce Court, Clubhouse, Park, Pool, Community Room, Fitness Center, Library, Pickleball, Putting Green, Restaurant, Underground Utility, Car Wash Area
    • HOA fee: $6,804 annually
    Location
    • Region: Naples

    Financial & listing details

    • Price per square foot: $314/sqft
    • Tax assessed value: $516,681
    • Annual tax amount: $2,404
    • Date on market: 1/23/2026
    • Lease term: Buyer Finance/Cash
    • Contingency: Financing

    Price history

    DateEventPrice
    6/23/2026Sold$685,000-2%$314/sqft
    Source: SWFLMLS #226001774 Report a problem
    5/25/2026Pending sale$699,000$320/sqft
    Source: SWFLMLS #226001774 Report a problem
    5/20/2026Listed for sale$699,000$320/sqft
    Source: SWFLMLS #226001774 Report a problem
    5/15/2026Pending sale$699,000$320/sqft
    Source: SWFLMLS #226001774 Report a problem
    4/18/2026Price change$699,000-3.6%$320/sqft
    Source: SWFLMLS #226001774 Report a problem
    4/7/2026Price change$724,900-2.6%$332/sqft
    Source: SWFLMLS #226001774 Report a problem
    3/18/2026Price change$744,000-3.3%$341/sqft
    Source: SWFLMLS #226001774 Report a problem
    2/19/2026Price change$769,000-3.8%$353/sqft
    Source: SWFLMLS #226001774 Report a problem
    1/23/2026Listed for sale$799,500+49.4%$367/sqft
    Source: SWFLMLS #226001774 Report a problem
    2/12/2025Sold$535,000-4.5%$245/sqft
    Source: SWFLMLS #224085626 Report a problem
    1/8/2025Pending sale$560,000$257/sqft
    Source: SWFLMLS #224085626 Report a problem
    12/31/2024Price change$560,000-3.4%$257/sqft
    Source: SWFLMLS #224085626 Report a problem
    11/15/2024Price change$580,000-3.2%$266/sqft
    Source: SWFLMLS #224085626 Report a problem
    10/30/2024Listed for sale$599,000+2.4%$275/sqft
    Source: SWFLMLS #224085626 Report a problem
    9/18/2024Listing removed$585,000$268/sqft
    Source: SWFLMLS #224060535 Report a problem
    9/5/2024Price change$585,000-2.2%$268/sqft
    Source: SWFLMLS #224060535 Report a problem
    8/14/2024Price change$598,000-0.2%$274/sqft
    Source: SWFLMLS #224060535 Report a problem
    7/19/2024Listed for sale$599,000+124.5%$275/sqft
    Source: SWFLMLS #224060535 Report a problem
    2/19/2002Sold$266,800$122/sqft
    Source: Public Record Report a problem

    Public tax history

    YearProperty taxesTax assessment
    2025$3,646 +7.1%$372,416 +2.9%
    2024$3,404 +9.4%$361,920 +3%
    2023$3,112 -5.5%$351,379 +3%
    2022$3,292 -1.1%$341,145 +3%
    2021$3,327 +2.4%$331,209 +1.4%
    2020$3,248 +1.9%$326,636 +2.3%
    2019$3,189 +2.4%$319,292 +1.9%
    2018$3,115 -6.4%$313,339 +2.1%
    2017$3,328 +1.7%$306,894 +2.1%
    2016$3,274 +2.4%$300,582 +0.7%
    2015$3,198 -0.7%$298,493 +21.3%
    2014$3,220 +6.4%$246,124 +1.8%
    2013$3,027 +0.8%$241,748 +2.1%
    2012$3,002 +4%$236,871 +3.7%
    2011$2,885 +3.9%$228,516 -0.9%
    2010$2,776 +8.9%$230,615 +1.5%
    2009$2,551 $227,097 -18%
    2008$2,551 -9.9%$276,820 +3%
    2007$2,832 -2.9%$268,757 +2.5%
    2006$2,916 $262,202 +3%
    2005$2,916 +2.4%$254,565 +3%
    2004$2,846 -0.3%$247,150 +1.9%
    2003$2,855 +377%$242,542 +439%
    2002$598 +25.4%$45,000 +155.9%
    2001$477 $17,588
    Find assessor info on the county website

    Neighborhood: Island Walk

    Nearby schools

    GreatSchools rating
    Schools provided by the listing agent
    • Elementary: VINEYARDS
    • Middle: OAKRIDGE MIDDLE
    • High: BARRON COLIER HS

    Source: SWFLMLS. This data may not be complete. We recommend contacting the local school district to confirm school assignments for this home.

    Get pre-qualified for a loan
    At Zillow Home Loans, we can pre-qualify you in as little as 5 minutes with no impact to your credit score.

    An equal housing lender. NMLS #10287.

    Sell for more on Zillow
    Get a Zillow Showcase℠ listing at no additional cost and you could sell for .
    $685,000
    2% more
    +$13,700
    With Zillow Showcase(estimated)
    $698,700