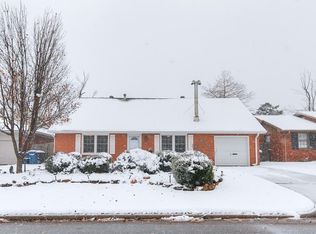
Welcome to this beautiful 3-bedroom, 3-bath home perfectly situated in a highly desirable neighborhood.
Inside, the open-concept living space feels bright and inviting, highlighted by abundant natural light and stylish finishes throughout. The living room flows seamlessly into the dining area and the kitchen, featuring spacious countertops, and plenty of storage—ideal for both everyday living and entertaining.
The primary suite is a true retreat, complete with a private ensuite bathroom and generous closet space. Two additional well-sized bedrooms, one that has it's own full bathroom, perfect for family, guests, or a home office setup.
Pending
$289,000
2729 Kerry Ln, Village, OK 73120
3beds
2,008sqft
Single Family Residence
Built in 1958
8,999 Square Feet Lot
$315,100 Zestimate®
$144/sqft
$-- HOA
What's special
Private ensuite bathroomStylish finishes throughoutBright and invitingOpen-concept living spacePlenty of storageTwo additional well-sized bedroomsAbundant natural light
- 143 days |
- 47 |
- 0 |
Zillow last checked:
Listing updated:
Listed by:
Diana Black 405-760-1914,
Berkshire Hathaway HomeService
Source: MLSOK/OKCMAR as distributed by MLS GRID,MLS#: 1212347
Facts & features
Interior
Bedrooms & bathrooms
- Bedrooms: 3
- Bathrooms: 3
- Full bathrooms: 3
Primary bedroom
- Description: Full Bath,Shower,Whirlpool
Bathroom
- Description: Tub & Shower
Kitchen
- Description: Built Ins,Eating Space
Living room
- Description: Fireplace
Heating
- Has Heating (Unspecified Type)
Cooling
- Has cooling: Yes
Appliances
- Included: Built-In Electric Range
Features
- Number of fireplaces: 1
- Fireplace features: Wood Burning
Interior area
- Total structure area: 2,008
- Total interior livable area: 2,008 sqft
Property
Parking
- Total spaces: 2
- Parking features: Concrete
- Garage spaces: 2
Features
- Levels: One
- Stories: 1
- Patio & porch: Patio, Porch
- Fencing: Wood
Lot
- Size: 8,999 Square Feet
- Dimensions: 75 x 120
- Features: Interior Lot
Details
- Parcel number: 2729NONEKerry73120
- Special conditions: None
Construction
Type & style
- Home type: SingleFamily
- Architectural style: Traditional
- Property subtype: Single Family Residence
Materials
- Brick & Frame
- Foundation: Slab
- Roof: Composition
Condition
- Year built: 1958
Utilities & green energy
- Utilities for property: Public
Community & HOA
Location
- Region: Village
Financial & listing details
- Price per square foot: $144/sqft
- Tax assessed value: $260,500
- Annual tax amount: $3,509
- Date on market: 2/13/2026
Estimated market value
$315,100
$296,000 - $337,000
$1,948/mo
Price history
| Date | Event | Price |
|---|---|---|
| 5/8/2026 | Pending sale | $289,000$144/sqft |
Source: | ||
| 2/13/2026 | Listed for sale | $289,000+3.6%$144/sqft |
Source: | ||
| 1/31/2023 | Sold | $279,000$139/sqft |
Source: | ||
| 12/21/2022 | Pending sale | $279,000$139/sqft |
Source: | ||
| 12/5/2022 | Price change | $279,000-2.1%$139/sqft |
Source: | ||
| 11/23/2022 | Listed for sale | $285,000+100.7%$142/sqft |
Source: | ||
| 3/31/2010 | Sold | $142,000$71/sqft |
Source: | ||
| 2/27/2010 | Listed for sale | $142,000$71/sqft |
Source: Paradigm AdvantEdge LLC #417514 Report a problem | ||
Public tax history
| Year | Property taxes | Tax assessment |
|---|---|---|
| 2025 | $3,509 +0.9% | $28,655 +3% |
| 2024 | $3,478 +41.8% | $27,830 +29.9% |
| 2023 | $2,453 +7.5% | $21,422 +3% |
| 2022 | $2,282 +6.3% | $20,798 +3% |
| 2021 | $2,147 +4.6% | $20,193 +3% |
| 2020 | $2,053 +21.3% | $19,605 +3% |
| 2019 | $1,692 +3.2% | $19,034 +3% |
| 2018 | $1,640 -3.3% | $18,480 +1% |
| 2017 | $1,697 | $18,296 +3% |
| 2016 | $1,697 +2.6% | $17,765 +0.4% |
| 2015 | $1,653 +3.9% | $17,692 +3% |
| 2014 | $1,592 | $17,178 +1.2% |
| 2013 | -- | $16,977 +2.7% |
| 2012 | -- | $16,532 +1.1% |
| 2011 | -- | $16,358 +20.1% |
| 2010 | -- | $13,618 +5% |
| 2009 | -- | $12,969 +5% |
| 2008 | -- | $12,352 +5% |
| 2007 | -- | $11,764 +5% |
| 2006 | -- | $11,204 +5% |
| 2005 | -- | $10,670 -88.5% |
| 2004 | $882 | $92,393 +809.2% |
| 2003 | -- | $10,162 +10.2% |
| 2002 | -- | $9,219 |
| 2001 | -- | $9,219 +6.4% |
| 2000 | -- | $8,663 |
| 1999 | -- | $8,663 |
Find assessor info on the county website
Monthly payment
Est. payment$--/mo
Payment breakdown
Explore the cost of this home by adjusting the details. Changes won't be saved.All calculations are estimates and provided by Zillow, Inc. for informational purposes only. Actual amounts may vary.
HOA fees may include property taxes on listings classified as Co-Ops. Contact the listing agent and/or owner for fee details.
Mortgage interest rates are dependent on a number of factors, including credit score, down payment, and repayment length. Interest rate data provided by Zillow Group Marketplace, Inc. as of 1/1/1970 from various mortgage lenders with which we have lead or other similar arrangements; the Estimated Payment is an average of those rates.
See how much you could borrow to make a competitive offer.
Climate risks
Neighborhood: The Village
Nearby schools
GreatSchools rating
- 6/10Ridgeview Elementary SchoolGrades: PK-4Distance: 0.4 mi
- 2/10John Marshall Middle SchoolGrades: 5-8Distance: 1.8 mi
- 1/10John Marshall High SchoolGrades: 9-12Distance: 1.8 mi
Schools provided by the listing agent
- Elementary: Ridgeview ES
- Middle: John Marshall MS
- High: John Marshall HS
Source: MLSOK/OKCMAR as distributed by MLS GRID. This data may not be complete. We recommend contacting the local school district to confirm school assignments for this home.
A local agent can set up tours, give advice and negotiate with sellers.
- Oklahoma
- Oklahoma County
- Oklahoma City
- 73120
- The Village
- 2729 Kerry Ln