Darling Tahoe Park/Tahoe Terrace home with updated kitchen and bath, hardwood floors, and dual-pane windows. The bright and spacious kitchen with custom cabinetry and other details, features stainless steel appliances, a dining nook and opens to the generously sized living space. The comfortable flow of the home leads directly to the backyard through the kitchen and office space. Backyard features a big deck perfect for entertaining. Carport & one-car garage with an extra separate room perfect for a workshop, extra storage, or art room! Easy access to UC Davis Med Center, Sac State, Shopping, Midtown & Freeway.
Closed
Zestimate®
$500,000
2729 Kroy Way, Sacramento, CA 95817
2beds
1,266sqft
Single Family Residence
Built in 1947
5,240 Square Feet Lot
$500,000 Zestimate®
$395/sqft
$2,448 Estimated rent
Home value
$500,000
$460,000 - $545,000
$2,448/mo
Zestimate® history
Owner options
List your home for rent
$2,448/mo
Rent Zestimate®
Find your next renter with Zillow Rental Manager. Plus, with online applications, you can quickly screen prospective tenants – for free.
$2,448/mo
Rent Zestimate®
Refinance and save
$3,365/mo
Est. payment
Refinancing to a lower rate could help reduce your monthly payments and save thousands over the life of the loan.
$3,365/mo
Est. payment
Explore your selling options
Work with a Zillow partner agent
Leverage their expertise and Zillow's premium Showcase listings to get your home seen by more buyers.
Get startedList with your own agent
Get your home in front of millions of buyers by listing it on Zillow.
Learn how to do itSell it yourself
Take full control of how buyers see your home on Zillow by listing For Sale by Owner (FSBO).
List your homeWhat's special
One-car garageCustom cabinetryDining nookStainless steel appliancesGenerously sized living spaceBright and spacious kitchenHardwood floors
Zillow last checked:
Listing updated:
Listed by:
Lisa Auble DRE #01369531 916-719-6381,
Windermere Signature Properties Sierra Oaks
Bought with:
Sandra Schraeder, DRE #00999879
GUIDE Real Estate
Source: MetroList Services of CA,MLS#: 226098668Originating MLS: MetroList Services, Inc.
Facts & features
Interior
Bedrooms & bathrooms
- Bedrooms: 2
- Bathrooms: 1
- Full bathrooms: 1
Primary bedroom
- Features: Closet, Ground Floor
Dining room
- Features: Space in Kitchen
Kitchen
- Features: Granite Counters, Slab Counter
Heating
- Central
Cooling
- Ceiling Fan(s), Central Air
Appliances
- Included: Free-Standing Gas Range, Free-Standing Refrigerator, Range Hood, Dishwasher, Disposal, Tankless Water Heater
- Laundry: In Kitchen, Inside
Features
- Flooring: Wood
- Number of fireplaces: 1
- Fireplace features: Living Room
Interior area
- Total interior livable area: 1,266 sqft
Property
Parking
- Total spaces: 1
- Parking features: Garage Door Opener, Garage Faces Front, Uncovered Parking Space, Workshop in Garage, Level Driveway/Sidewalks
- Garage spaces: 1
- Has uncovered spaces: Yes
Features
- Fencing: Back Yard
Lot
- Size: 5,240 Square Feet
- Features: Landscape Back, Landscape Front
- Topography: Level,Level
Details
- Parcel number: 01102930140000
- Zoning: Residential
- Special conditions: Standard
Construction
Type & style
- Home type: SingleFamily
- Architectural style: Ranch,Cottage,Traditional
- Property subtype: Single Family Residence
Materials
- Stucco
- Foundation: Raised
- Roof: Composition
Condition
- Year built: 1947
Utilities & green energy
- Electric: 220 Volts, 220 Volts in Kitchen
- Sewer: Public Sewer
- Water: Water District
- Utilities for property: Electric, Sewer In & Connected, Natural Gas Connected
Community & HOA
Location
- Region: Sacramento
Financial & listing details
- Price per square foot: $395/sqft
- Tax assessed value: $484,511
- Price range: $500K - $500K
- Date on market: 8/13/2026
- Road surface type: Paved
Price history
| Date | Event | Price |
|---|---|---|
| 10/6/2026 | Sold | $500,000-3.8%$395/sqft |
Source: MetroList Services of CA #226098668 Report a problem | ||
| 9/8/2026 | Pending sale | $520,000$411/sqft |
Source: MetroList Services of CA #226098668 Report a problem | ||
| 8/13/2026 | Listed for sale | $520,000-2.8%$411/sqft |
Source: MetroList Services of CA #226098668 Report a problem | ||
| 8/5/2026 | Listing removed | $535,000$423/sqft |
Source: MetroList Services of CA #226074598 Report a problem | ||
| 7/7/2026 | Listed for sale | $535,000-27.5%$423/sqft |
Source: MetroList Services of CA #226074598 Report a problem | ||
| 7/2/2020 | Sold | $737,500+77.7%$583/sqft |
Source: Public Record Report a problem | ||
| 6/4/2019 | Sold | $415,000+1.2%$328/sqft |
Source: MetroList Services of CA #19023315 Report a problem | ||
| 5/1/2019 | Pending sale | $410,000$324/sqft |
Source: RE/MAX Gold Sierra Oaks #19023315 Report a problem | ||
| 4/13/2019 | Listed for sale | $410,000+38.3%$324/sqft |
Source: RE/MAX Gold Sierra Oaks #19023315 Report a problem | ||
| 8/27/2014 | Listing removed | $296,500$234/sqft |
Source: WeFindYourTenant.com Report a problem | ||
| 6/28/2014 | Price change | $296,500-1.1%$234/sqft |
Source: WeFindYourTenant.com Report a problem | ||
| 6/8/2014 | Price change | $299,900-4.2%$237/sqft |
Source: WeFindYourTenant.com Report a problem | ||
| 6/2/2014 | Price change | $313,000-3.7%$247/sqft |
Source: WeFindYourTenant.com Report a problem | ||
| 4/3/2014 | Listed for sale | $324,900+10.3%$257/sqft |
Source: WeFindYourTenant.com Report a problem | ||
| 9/25/2013 | Sold | $294,500$233/sqft |
Source: MetroList Services of CA #13050344 Report a problem | ||
| 8/25/2013 | Listed for sale | $294,500+75.3%$233/sqft |
Source: SACM #13050344 Report a problem | ||
| 8/13/2001 | Sold | $168,000$133/sqft |
Source: MetroList Services of CA #152116579 Report a problem | ||
Public tax history
| Year | Property taxes | Tax assessment |
|---|---|---|
| 2026 | -- | $484,511 +2% |
| 2025 | $5,566 +1.5% | $475,012 +2% |
| 2024 | $5,486 +2.5% | $465,699 +2% |
| 2023 | $5,354 +1.7% | $456,569 +2% |
| 2022 | $5,263 +5% | $447,618 +2% |
| 2021 | $5,011 +1.7% | $438,842 +3.7% |
| 2020 | $4,927 +30.3% | $423,300 +30.8% |
| 2019 | $3,782 +2.7% | $323,628 +2% |
| 2018 | $3,681 +1.4% | $317,283 +2% |
| 2017 | $3,631 +2.6% | $311,062 +2% |
| 2016 | $3,537 +4.3% | $304,963 +1.5% |
| 2015 | $3,391 | $300,383 +2% |
| 2014 | $3,391 | $294,500 +53.2% |
| 2013 | -- | $192,292 +9% |
| 2012 | -- | $176,415 -4.1% |
| 2011 | -- | $183,908 +0.8% |
| 2010 | -- | $182,534 -19.6% |
| 2008 | -- | $227,066 +2% |
| 2007 | -- | $222,615 +2% |
| 2006 | -- | $218,251 +2% |
| 2005 | -- | $213,973 +22.6% |
| 2004 | -- | $174,558 +1.9% |
| 2003 | -- | $171,360 +2% |
| 2002 | -- | $168,000 +23.2% |
| 2001 | -- | $136,332 +9.9% |
| 2000 | -- | $124,078 |
Find assessor info on the county website
Neighborhood: Tahoe Park
Nearby homes
- $495,1003 bd2 ba1.2k sqft2725 Kroy Way, Sacramento, CA 95817Off Market
- $404,8002 bd1 ba812 sqft2735 Kroy Way, Sacramento, CA 95817Off Market
- $474,1003 bd1 ba988 sqft2739 Kroy Way, Sacramento, CA 95817Off Market
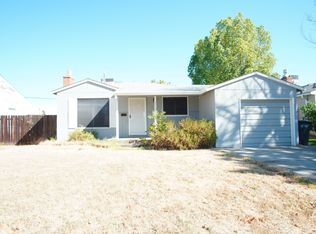
- $424,1003 bd1 ba1k sqft2730 Kroy Way, Sacramento, CA 95817Off Market
- $409,6003 bd1 ba988 sqft2734 Kroy Way, Sacramento, CA 95817Off Market
- $510,0003 bd1 ba1.1k sqft2743 Kroy Way, Sacramento, CA 95817Sold
- $463,9003 bd1 ba1.1k sqft2722 Kroy Way, Sacramento, CA 95817Off Market
- $519,3003 bd2 ba1.4k sqft2738 Kroy Way, Sacramento, CA 95817Off Market
Nearby schools
GreatSchools rating
- 5/10Tahoe Elementary SchoolGrades: K-6Distance: 0.4 mi
- 4/10Omoja International AcademyGrades: 7-12Distance: 1 mi
- 3/10Hiram W. Johnson High SchoolGrades: 9-12Distance: 0.6 mi
Get a cash offer in 3 minutes
Find out how much your home could sell for in as little as 3 minutes with a no-obligation cash offer.
Estimated market value
$500,000
Get a cash offer in 3 minutes
Find out how much your home could sell for in as little as 3 minutes with a no-obligation cash offer.
Estimated market value
$500,000
- California
- Sacramento County
- Sacramento
- 95817
- Tahoe Park
- 2729 Kroy Way
