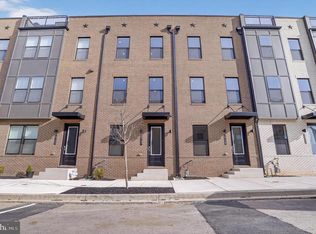
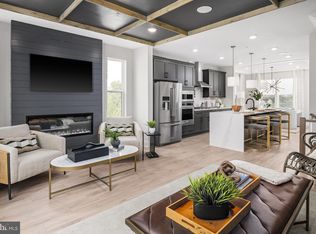
Modern finishesUrban aestheticRear deck accessSunlit family room
**OFFERING UP TO $45K IN FLEX CASH WITH USE OF BUILDERS APPROVED LENDER AND TITLE.** MOVE-IN READY! An open-concept 4 level townhome with modern finishes and an urban aesthetic! Enter the home through the main entryway or rear load 1-car garage, both of which lead into a spacious lower level with Study and Full Bathroom. Ascending to the second level, you will discover the main living space comprised of a sunlit family room, luxury chef kitchen with an oversized island, the dining room is complete with a sliding glass door and rear deck access. When it's time to relax, retreat to the primary suite, a private getaway that can be found on the third level of the townhome. Spacious by design, this suite offers two large closets and a spa-like bath room complete with a dual sink vanity, private water closet, and shower with bench. The laundry room is also located on the third level, conveniently accessible from the primary suite and secondary bedroom. Enjoy stunning views from the fourth level's loft deck, a private outdoor living area perfect for entertaining. The fourth floor offers a 3rd bedroom and full bathroom, spacious rec room with wet bar. ***THIS PROPERTY MAY QUALIFY FOR THE BROWNFIELD TAX CREDIT. WHICH COULD RESULT IN UP TO A 70% REDUCTION IN ANNUAL CITY PROPERTY TAXES FOR TEN YEARS***
96 days
|
138
|
5
|
Zillow last checked:
Listing updated:
Listed by:
Chaquia Thomas240-457-9391,
DRB Group Realty, LLC2404579391
Source: Bright MLS,MLS#: MDBA2214278
Facts & features
Interior
Bedrooms & bathrooms
Bedrooms: 3
Bathrooms: 5
Full bathrooms: 4
1/2 bathrooms: 1
Main level bathrooms: 1
Rooms
Room types: Study
Study
Level: Main
Heating
Programmable Thermostat, Heat Pump, Zoned, Natural Gas
Cooling
Central Air, Programmable Thermostat, Ceiling Fan(s), Zoned, Electric
Appliances
Included: Refrigerator, Microwave, Dishwasher, Disposal, Stainless Steel Appliance(s), Cooktop, Oven, Washer, Dryer, Gas Water Heater
Laundry: Upper Level
Features
Combination Kitchen/Dining, Combination Kitchen/Living, Family Room Off Kitchen, Open Floorplan, Kitchen Island, Recessed Lighting, Walk-In Closet(s), Upgraded Countertops, Dining Area, Pantry
Has basement: No
Has fireplace: No
Interior area
Total structure area: 2,101
Total interior livable area: 2,101 sqft
Finished area above ground: 2,101
Finished area below ground: 0
Property
Parking
Total spaces: 1
Parking features: Garage Faces Rear, Attached
Attached garage spaces: 1
Accessibility
Accessibility features: None
Features
Levels: Four
Stories: 4
Patio & porch: Deck
Pool features: Community
Waterfront features: River
Lot
Size: 645 Square Feet
Details
Additional structures: Above Grade, Below Grade
Parcel number: 0323101079 285
Zoning: RESIDENTIAL
Special conditions: Standard
Construction
Type & style
Home type: Townhouse
Architectural style: Traditional
Property subtype: Townhouse
Materials
Brick, HardiPlank Type
Foundation: Slab
Roof: Metal
Condition
Excellent
New construction: Yes
Year built: 2026
Details
Builder model: BRIDGTON
Builder name: DRB Homes
Utilities & green energy
Sewer: Public Sewer
Water: Public
Community & HOA
Community
Subdivision: Locke Landing
HOA
Has HOA: Yes
Amenities included: Clubhouse, Fitness Center, Jogging Path, Common Grounds, Pool