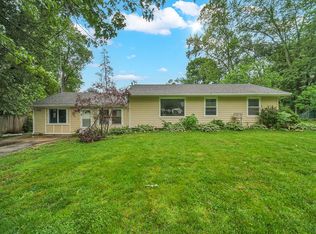
Peace, privacy, and modern efficiency. Situated on a serene dead-end street, this expansive 5-bedroom, 2.5-bathroom raised ranch offers the perfect blend of space and comfort now enhanced with energy panels for lower utility costs and sustainable living. The open concept main floor features durable wood laminate flooring, connecting a bright living area to a dining space that opens directly to the outdoor deck. The functional kitchen features extensive oak cabinetry, a tiled backsplash, and a pantry for effortless storage. Retreat to the main-floor master suite or utilize the flexible lower level, which boasts a generous family room and two additional bedrooms ideal for a home office, gym, or guest quarters. Outside, the impressive two-tier deck and deep, fenced backyard are ready for summer gatherings. Complemented by a detached 2.5-car garage, this forward-thinking home is an incredible opportunity in today's market.
Pending
Price cut: $15K (6/27)
$305,000
2729 Lowery Ct, Zion, IL 60099
5beds
1,106sqft
Single Family Residence
Built in 1977
8,100 Square Feet Lot
$-- Zestimate®
$276/sqft
$-- HOA
What's special
Generous family roomFunctional kitchenImpressive two-tier deckPantry for effortless storageOpen concept main floorExtensive oak cabinetrySerene dead-end street
- 34 days |
- 1,295 |
- 92 |
Zillow last checked:
Listing updated:
Listed by:
Jasmine Gonzalez 224-944-1258,
Habloft LLC
Source: MRED as distributed by MLS GRID,MLS#: 12665895
Facts & features
Interior
Bedrooms & bathrooms
- Bedrooms: 5
- Bathrooms: 3
- Full bathrooms: 2
- 1/2 bathrooms: 1
Rooms
- Room types: Bedroom 5, Family Room
Primary bedroom
- Features: Flooring (Wood Laminate), Window Treatments (Blinds), Bathroom (Half)
- Level: Main
- Area: 180 Square Feet
- Dimensions: 15X12
Bedroom 2
- Features: Flooring (Wood Laminate), Window Treatments (Blinds)
- Level: Main
- Area: 100 Square Feet
- Dimensions: 10X10
Bedroom 3
- Features: Flooring (Wood Laminate), Window Treatments (Blinds)
- Level: Main
- Area: 117 Square Feet
- Dimensions: 13X9
Bedroom 4
- Features: Flooring (Wood Laminate), Window Treatments (Blinds)
- Level: Lower
- Area: 90 Square Feet
- Dimensions: 10X9
Bedroom 5
- Features: Flooring (Wood Laminate), Window Treatments (Blinds)
- Level: Lower
- Area: 90 Square Feet
- Dimensions: 10X9
Dining room
- Features: Flooring (Wood Laminate), Window Treatments (Blinds)
- Level: Main
- Area: 120 Square Feet
- Dimensions: 12X10
Family room
- Features: Flooring (Wood Laminate), Window Treatments (Blinds)
- Level: Lower
- Area: 190 Square Feet
- Dimensions: 19X10
Other
- Features: Flooring (Wood Laminate), Window Treatments (Blinds)
- Level: Lower
- Area: 190 Square Feet
- Dimensions: 19X10
Kitchen
- Features: Flooring (Wood Laminate), Window Treatments (Blinds)
- Level: Main
- Area: 165 Square Feet
- Dimensions: 15X11
Laundry
- Features: Flooring (Wood Laminate), Window Treatments (Blinds)
- Level: Lower
- Area: 240 Square Feet
- Dimensions: 20X12
Living room
- Features: Flooring (Wood Laminate), Window Treatments (Blinds)
- Level: Main
- Area: 169 Square Feet
- Dimensions: 13X13
Heating
- Electric
Cooling
- Central Air
Appliances
- Included: Range, Microwave, Dishwasher, Refrigerator, Washer, Dryer, Electric Water Heater
Features
- Flooring: Laminate
- Doors: Storm Door(s)
- Basement: Finished,Full
Interior area
- Total structure area: 0
- Total interior livable area: 1,106 sqft
Property
Parking
- Total spaces: 5
- Parking features: Asphalt, No Garage, Yes, Garage Owned, Detached, Owned, Garage
- Garage spaces: 2
Accessibility
- Accessibility features: No Disability Access
Features
- Patio & porch: Deck
- Fencing: Fenced
Lot
- Size: 8,100 Square Feet
- Dimensions: 60x135
- Features: Cul-De-Sac, Backs to Trees/Woods
Details
- Additional structures: Garage(s)
- Parcel number: 04203060060000
- Special conditions: None
- Other equipment: Ceiling Fan(s), Sump Pump
Construction
Type & style
- Home type: SingleFamily
- Property subtype: Single Family Residence
Materials
- Vinyl Siding, Brick
- Foundation: Concrete Perimeter
- Roof: Asphalt
Condition
- New construction: No
- Year built: 1977
Utilities & green energy
- Electric: 200+ Amp Service
- Sewer: Public Sewer
- Water: Lake Michigan, Public
Community & HOA
Community
- Features: Sidewalks, Street Lights
HOA
- Services included: None
Location
- Region: Zion
Financial & listing details
- Price per square foot: $276/sqft
- Tax assessed value: $202,923
- Annual tax amount: $6,115
- Date on market: 6/4/2026
- Ownership: Fee Simple
Estimated market value
Not available
Estimated sales range
Not available
Not available
Price history
| Date | Event | Price |
|---|---|---|
| 6/29/2026 | Pending sale | $305,000$276/sqft |
Source:  MRED as distributed by MLS GRID #12665895 Report a problem MRED as distributed by MLS GRID #12665895 Report a problem | ||
| 6/27/2026 | Price change | $305,000-4.7%$276/sqft |
Source: MRED as distributed by MLS GRID #12665895 Report a problem | ||
| 6/4/2026 | Listed for sale | $320,000+77.8%$289/sqft |
Source: MRED as distributed by MLS GRID #12665895 Report a problem | ||
| 4/27/2026 | Listing removed | $2,930$3/sqft |
Source: Zillow Rentals Report a problem | ||
| 3/28/2026 | Listed for rent | $2,930$3/sqft |
Source: Zillow Rentals Report a problem | ||
| 11/23/2021 | Sold | $180,000+2.9%$163/sqft |
Source: MRED as distributed by MLS GRID #11239919 Report a problem | ||
| 10/11/2021 | Pending sale | $174,900$158/sqft |
Source:  RE/MAX International #11239919 Report a problem RE/MAX International #11239919 Report a problem | ||
| 10/11/2021 | Contingent | $174,900$158/sqft |
Source: MRED as distributed by MLS GRID #11239919 Report a problem | ||
| 10/7/2021 | Listed for sale | $174,900+138.5%$158/sqft |
Source: MRED as distributed by MLS GRID #11239919 Report a problem | ||
| 11/8/1993 | Sold | $73,333$66/sqft |
Source: Public Record Report a problem | ||
Public tax history
| Year | Property taxes | Tax assessment |
|---|---|---|
| 2024 | $5,622 -32.6% | $74,363 +9.9% |
| 2023 | $8,337 +28.2% | $67,634 +12.2% |
| 2022 | $6,502 -12.3% | $60,301 +6.7% |
| 2021 | $7,413 +2.8% | $56,489 +13.3% |
| 2020 | $7,211 +4.2% | $49,841 +7.4% |
| 2019 | $6,918 -1.4% | $46,428 +0.7% |
| 2018 | $7,018 | $46,094 +7.8% |
| 2017 | $7,018 +11.9% | $42,759 +10.2% |
| 2016 | $6,269 +11.7% | $38,815 +10.2% |
| 2015 | $5,614 +0.7% | $35,219 +8.5% |
| 2014 | $5,577 -5.4% | $32,474 -6.1% |
| 2012 | $5,897 -0.6% | $34,583 -27.5% |
| 2011 | $5,932 -4.5% | $47,728 -17% |
| 2010 | $6,209 +1.7% | $57,529 -7% |
| 2009 | $6,105 +4.5% | $61,872 +2.3% |
| 2008 | $5,845 -0.5% | $60,452 +0.8% |
| 2006 | $5,875 +2.2% | $59,943 |
| 2005 | $5,750 +3.6% | -- |
| 2004 | $5,549 +1.9% | -- |
| 2003 | $5,447 +7% | -- |
| 2002 | $5,093 +25.7% | -- |
| 2001 | $4,053 +18.2% | $41,862 +3% |
| 2000 | $3,429 | $40,658 |
Find assessor info on the county website
Monthly payment
Est. payment$--/mo
Payment breakdown
Explore the cost of this home by adjusting the details. Changes won't be saved.All calculations are estimates and provided by Zillow, Inc. for informational purposes only. Actual amounts may vary.
HOA fees may include property taxes on listings classified as Co-Ops. Contact the listing agent and/or owner for fee details.
Mortgage interest rates are dependent on a number of factors, including credit score, down payment, and repayment length. Interest rate data provided by Zillow Group Marketplace, Inc. as of 1/1/1970 from various mortgage lenders with which we have lead or other similar arrangements; the Estimated Payment is an average of those rates.
See how much you could borrow to make a competitive offer.
Climate risks
Neighborhood: 60099
Nearby schools
GreatSchools rating
- 3/10West Elementary SchoolGrades: 3-5Distance: 0.6 mi
- 3/10Shiloh Park Middle SchoolGrades: 6-8Distance: 1 mi
- 6/10Zion-Benton Twnshp Hi SchoolGrades: 9-12Distance: 0.9 mi
Schools provided by the listing agent
- District: 6
Source: MRED as distributed by MLS GRID. This data may not be complete. We recommend contacting the local school district to confirm school assignments for this home.

A local agent can set up tours, give advice and negotiate with sellers.

- Illinois
- Lake County
- Zion
- 60099
- 2729 Lowery Ct
Nearby cities
Nearby zip codes
Other Zion Topics
